Bell Gardens Wood Flooring provides wood flooring in Whittier for a housing stock with a distinctive recent history underneath it. The 1987 Whittier Narrows earthquake was centered near here, and in the decades since a great many houses in this city have had foundation and cripple wall retrofit work carried out.
That matters to a flooring contractor more than it might sound. A retrofit changes what is under a floor: new anchor bolts, new bracing panels on the cripple walls, hold-downs at corners, and sometimes new blocking between joists. All of it is good work and all of it changes the crawl space we are inspecting.
It also means many floors in this city were lifted, disturbed or relaid at some point during that work. Reading which parts of a floor are original and which were put back afterward is frequently the first useful thing we establish on a first visit.
What a Retrofit Left Under the Floor
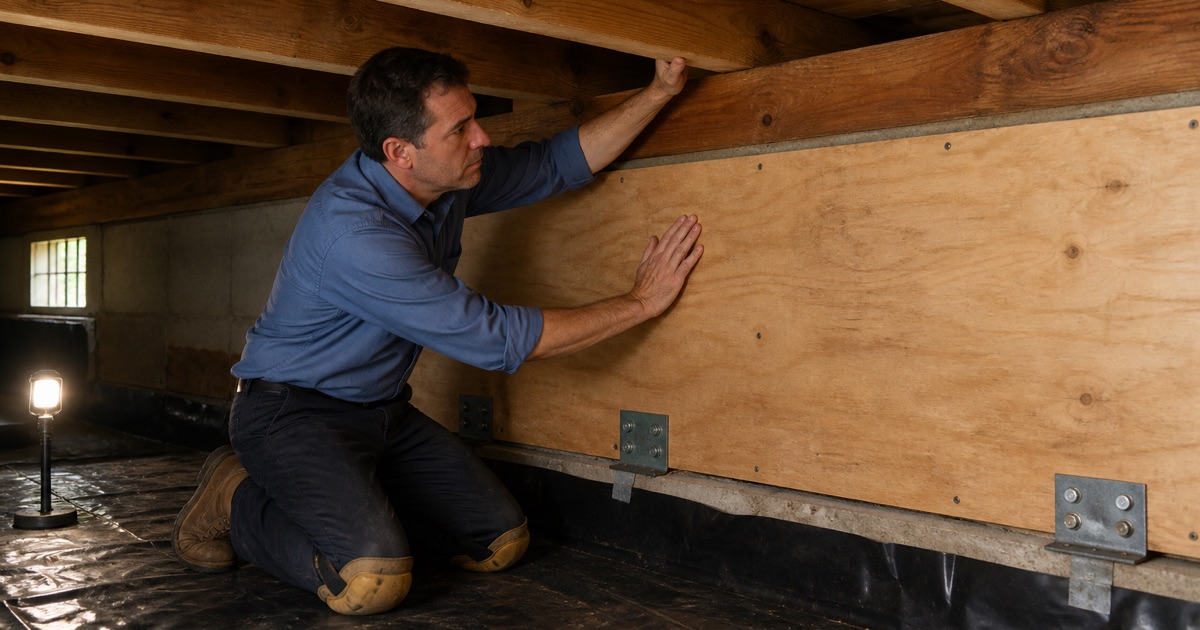
Bracing, Bolts and Hold-Downs
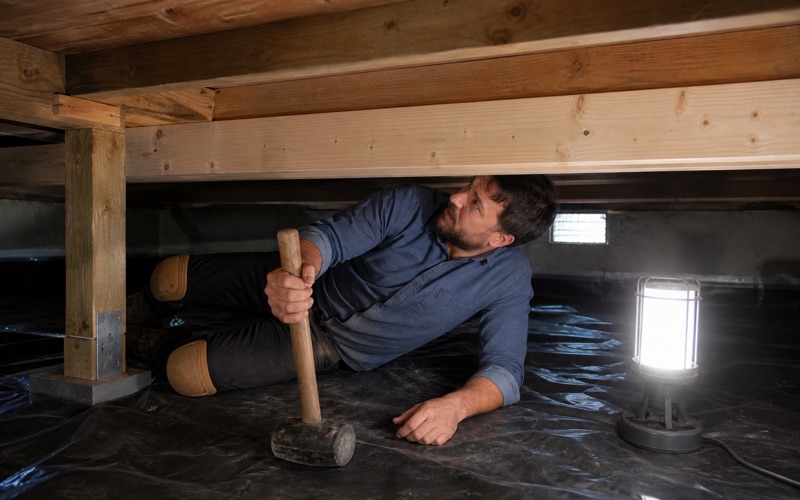
A cripple wall retrofit adds structural panels to the short wall between foundation and floor framing, anchor bolts through the mudsill, and hold-downs at the corners. Together they stop a house sliding off its foundation in an earthquake. For flooring purposes the relevant effect is that the crawl space is now more crowded and in places less accessible than it was. Getting to a joist that needs sistering can mean working around bracing that must not be cut or drilled.
We identify retrofit work during inspection and plan any structural repair around it rather than through it. Cutting into seismic bracing to reach a floor problem is not something we will do, and we say so rather than quietly working around the question.
Floors That Were Lifted and Put Back
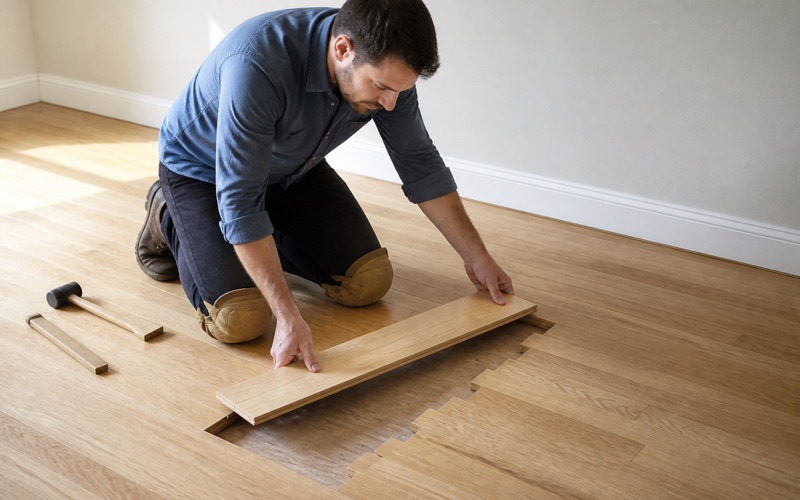
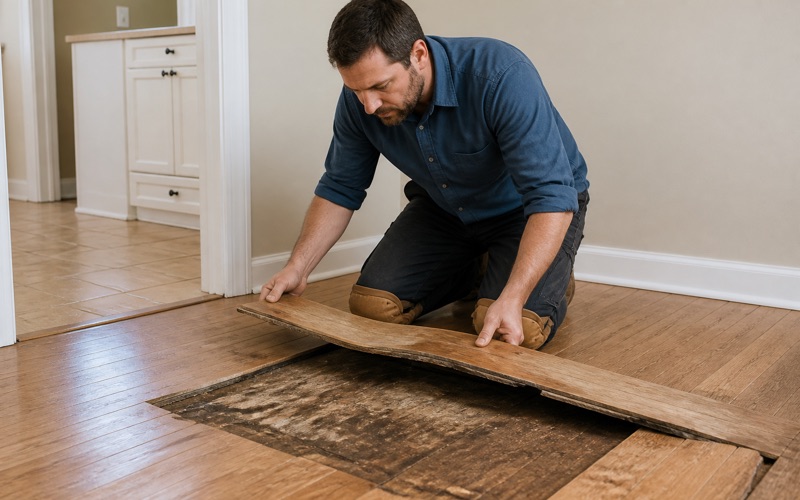
Where retrofit work required access from above, sections of finish floor were sometimes lifted and relaid. Those areas are usually identifiable by a change in fastener pattern, a run of boards with different wear, or a subtle difference in finish. That history matters because a relaid area frequently behaves differently from the original around it. Boards that were lifted and refixed can be under-fastened or slightly proud, and that shows up years later as a localized squeak or a visible line.
Whittier is a charter city of 14.7 square miles with 87,306 residents as of the 2020 census, incorporated in 1898 and named for the Quaker poet John Greenleaf Whittier. Its housing spans a long period, so the amount of retrofit work varies considerably from street to street.
Checking Level After Movement
A house that moved in an earthquake and was then retrofitted may not have been returned to level, and in many cases returning it to level was neither practical nor the point of the work. The retrofit stops future movement rather than reversing past movement. So we put a level across the rooms before quoting, because a floor that is out of level changes what is viable. A floating floor is unforgiving of it, self-leveling compound has practical limits, and sometimes a deliberate transition is the honest answer.
Where a floor is significantly out of level we say plainly whether that is a flooring question or a structural one. Bringing a substrate to level is finish work; anything about the foundation itself belongs with a general contractor or an engineer. Looking for wood flooring closer to Artesia? See Wood Flooring in Artesia.
The Older Housing Stock
A Long Build History
Whittier is surrounded by four unincorporated areas sharing its name, West Whittier-Los Nietos, North Whittier, South Whittier and East Whittier, which combined hold a larger population than the city proper. The city itself carries housing from a wide span of decades. Around three homes in ten here predate 1950, which means raised construction over a crawl space is common alongside later slab-built areas. Foundation type genuinely varies street by street rather than following any tidy geography.
We establish it from below wherever there is access rather than from the doorstep. An addition on a slab behind an original raised house is common, and the answer changes room to room within a single building.
Original Boards Under Later Coverings
Houses built here in the first half of the century commonly had oak strip in the principal rooms and Douglas fir elsewhere, much of it carpeted over in the decades since. Lifting a corner before quoting is the most useful thing we do on a first visit. Old-growth fir is dense and tight-grained, quite unlike the fast-grown timber sold under the same name now, and a contractor who mistakes it for a cheap softwood will recommend replacing a floor that ought to be restored.
We identify species properly and price both restoration and replacement so the choice is genuinely yours. On this stock the original boards are frequently better material than anything currently available to replace them with.
Lead-Safe Practice
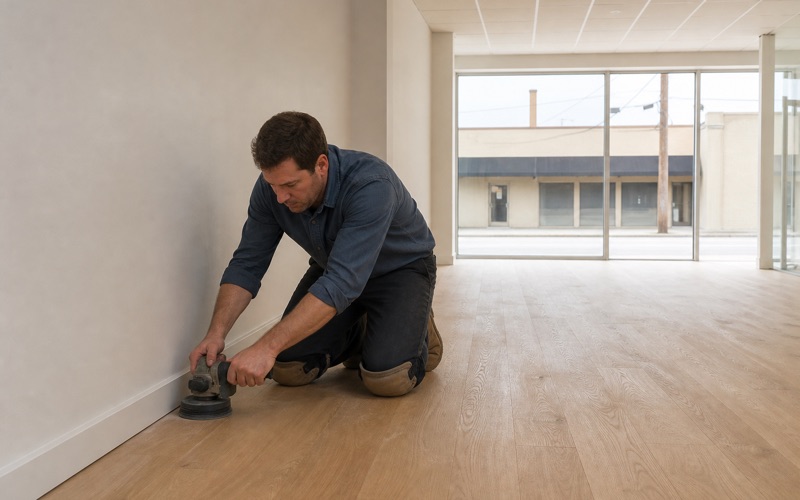
On any house built before 1978, sanding falls under the federal Renovation, Repair and Painting rule, and a substantial share of housing here qualifies. Sanding is precisely the disturbance that rule governs. Containment, sealed openings and controlled cleanup are the method rather than an upgrade offered once machines are already running. We work that way as standard on houses of this age.
It produces a better finish as well, which is worth saying. Most of what spoils a coat is airborne dust settling into it while it is still wet, so a contained job simply looks better than one done with the doors open.
Practical Matters
Working Around Occupied Rooms
Most of this work happens with people living in the house, so the sequence gets planned before material is ordered: which rooms first, where furniture goes, and which nights a freshly coated floor closes a route between rooms. Waterborne finishes cure faster and carry far less odor than oil-modified ones, which usually matters more in an occupied house than any difference in appearance does. We give the dates in writing rather than describing them in general terms.
Cure and dry are different things, and a rug going back down too early is the most common way a new finish gets damaged. We say when the floor takes socks, when it takes furniture and when it takes rugs.
Access Under the House
Crawl access on a retrofitted house is sometimes tighter than it was originally, since bracing and hold-downs occupy space that used to be clear. That affects how easily we can inspect and how a repair gets priced. We look before quoting rather than assuming access from the outside of a building. A hatch that opens into a braced bay is a genuine constraint on what can be done from below.
Where access is genuinely inadequate we say so and price accordingly, rather than quoting on the assumption that everything under the house can be reached. That is the kind of assumption that produces a revised invoice.
Matching Board on Older Houses
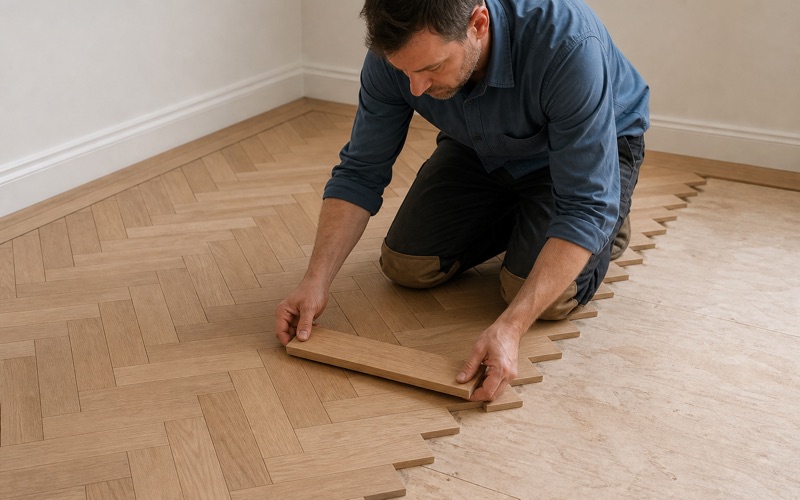
Where boards need replacing within a restored floor, the tongue and groove profile is usually harder to match than the species, because milling has changed and thickness was far less standardized when these floors were laid. Salvage is frequently the answer on a floor of this period and it is worth the search. Reclaimed board of the right era and species can be worked to fit where new stock simply will not. We identify species, grade, width, thickness and profile before sourcing anything, and we say at the quote whether a genuine match is achievable rather than finding out with the floor already open.
Specifying the Floor
Solid Wood Over a Retrofitted Structure
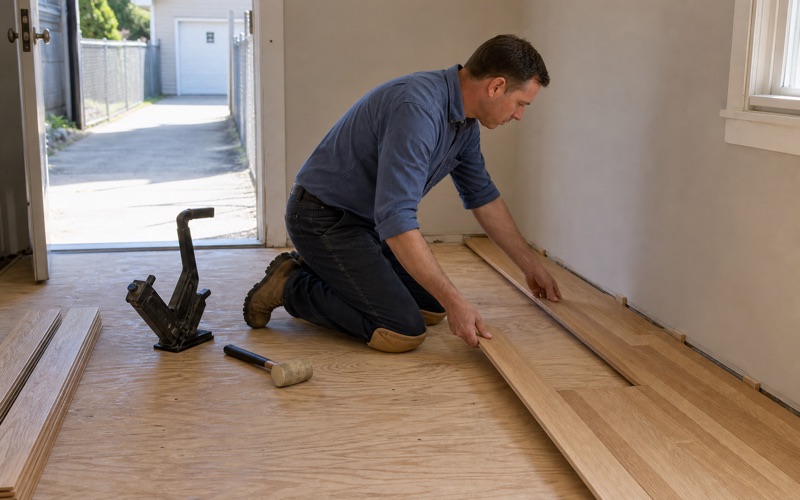
A properly retrofitted raised floor is an excellent substrate for solid wood, and arguably a better one than it was before the work. The structure is more rigid, better tied together and less likely to move than an unbraced cripple wall. Solid nail-down remains the longest-lived floor available, sandable several times across many decades, and on a house that has just had money spent on its structure it is a sensible thing to put on top.
We check the crawl and the moisture behavior before recommending it, because a retrofit addresses movement rather than damp. A well-braced house with a wet crawl space is still a wet crawl space.
Where Engineered Fits
On the slab-built parts of the city, or on an addition poured behind an older house, engineered board is the correct product rather than a fallback. Concrete offers nothing to fasten into and solid wood moves too much to sit on it. A well-chosen engineered board with a substantial wear layer will comfortably outlast a poorly specified solid floor. We state that wear layer in millimeters on the quote so two products at different prices can actually be compared.
Where a house has both substrates, matching appearance across two constructions takes care in specification. It is entirely achievable and much easier to plan at the quote than to correct once one half is already down.
Moisture, Which the Retrofit Did Not Address
Under a raised floor, bare soil releases moisture into the joists and the underside of the boards continuously, all year. Seismic retrofit work almost never includes a ground cover, because that was not what it was for. A properly laid polyethylene ground cover with genuinely clear vents corrects a great deal of that for very little money. It is among the cheapest interventions in this trade and one of the most frequently skipped.
We look before quoting any floor work at all. Sanding a floor flat while the source underneath is still active buys a single season and permanently spends thickness the floor cannot get back.
- Licensed & Insured
- 20+ Years Experience
- Free Written Quotes