Bell Gardens Wood Flooring provides wood flooring in West Whittier-Los Nietos for a community where roughly three households in four own the house they live in. That is one of the highest ownership rates anywhere in our service area, and it produces a very particular kind of housing stock: houses that families stayed in, and therefore houses that got added to rather than sold on.
An extended house is a genuinely different flooring job from one that was built in a single pass. The addition sits on its own foundation, frequently of a different type from the original, usually at a slightly different level, and almost always with a floor laid at a different date to a different standard. Those joins are where the work concentrates.
None of that is a problem once it is known about. It becomes a problem when a contractor measures the front room, quotes a rate per square foot across the whole house, and discovers on the second morning that the back half sits an inch lower on a slab that was never tested.
Reading a House That Grew
Finding Where the Original Stopped
The join between an original house and its addition is usually visible from underneath long before it is visible from above, and it is the first thing we look for. A change in joist direction, a doubled beam running across the plan, or a foundation wall sitting in the middle of a house are all clear markers of where one build ended. The census area covers the separate unincorporated communities of Los Nietos and West Whittier, sits near the San Gabriel River and the I-605 freeway, and had a population of 25,325 at the 2020 census. It is a long-settled area where families have stayed put, which is exactly the pattern that produces houses in three or four phases.
Floors From Different Decades
An original room may carry oak strip from the 1940s while a rear addition has a floor laid thirty years later in a different species, a different width and a different thickness. Both may be perfectly sound and they will not match, and pretending otherwise at the quote stage helps nobody. The honest options are matching one to the other, refinishing both to a common color where the species allow it, or making a deliberate feature of the transition at the join. We lay out all three with what each costs rather than assuming you want a single continuous floor at any price.
Levels That Do Not Agree
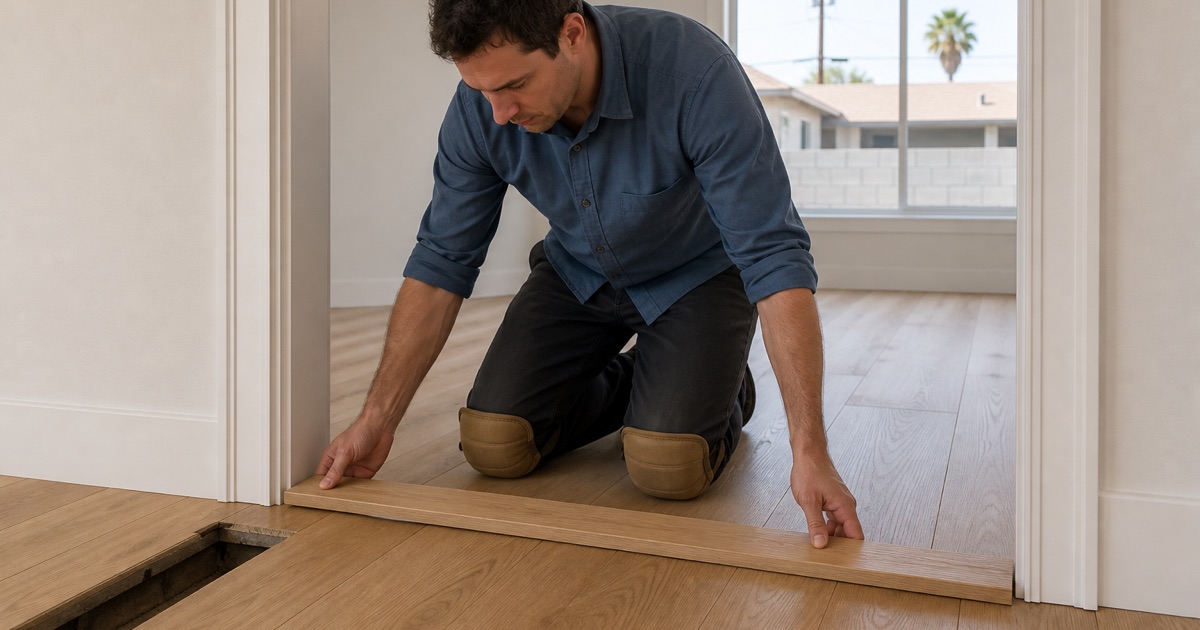
An addition built onto an existing house very often finishes at a slightly different floor level, sometimes by an inch or less. That is invisible under carpet and immediately obvious once a hard floor runs across it, which is why it needs settling before material is ordered rather than after. Where the difference is small it can be ramped within the underlayment so the finished floor runs through unbroken. Where it is not, a properly detailed threshold at the doorway reads as intentional joinery, and that is a far better outcome than a floor with a visible dip running across a room.
What does not work is running a continuous floor across an unresolved step and hoping the boards absorb it. They do not, the step reappears through the finished surface within a season, and correcting it then means lifting boards that were laid perfectly well. Looking for wood flooring closer to Florence-Graham? See Wood Flooring Services in Florence-Graham.
Two Substrates Under One Roof
Raised Original, Slab Addition
The most common combination here is an original house on raised construction over a crawl space with a later addition poured on slab. That means the two halves of the house have genuinely different requirements, and a single specification applied across both will be wrong somewhere.
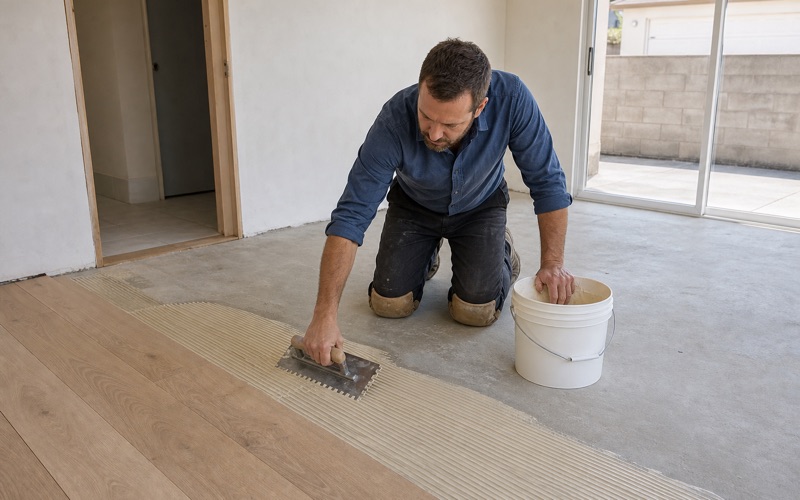
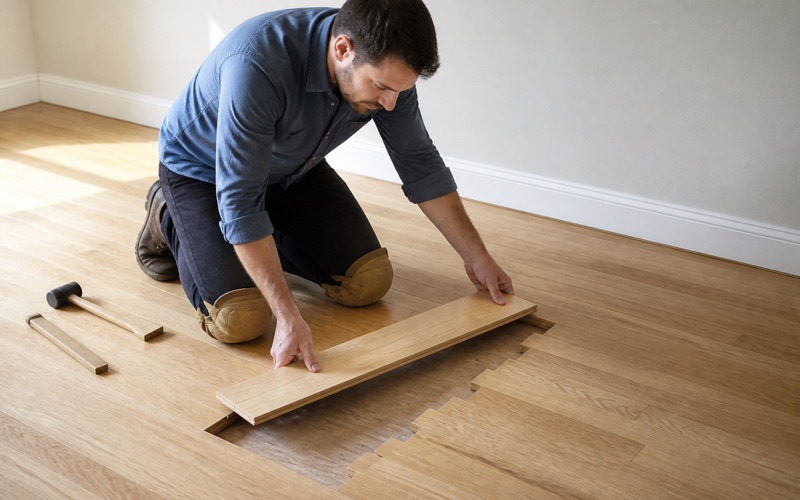
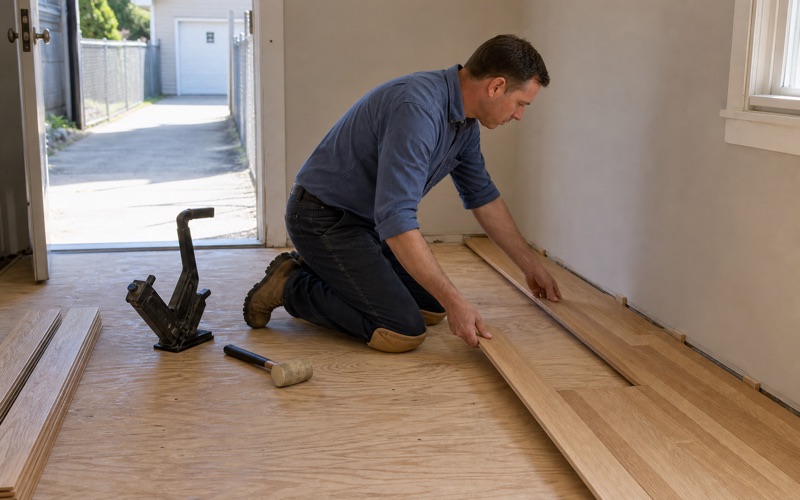
Over the raised half, solid nail-down is available and it is the longest-lived floor we install. Over the slab it is not, and the appropriate products are glue-down or floating engineered chosen against a measured moisture reading. Two products in one house is a legitimate answer rather than a compromise.
Testing Only Half a House
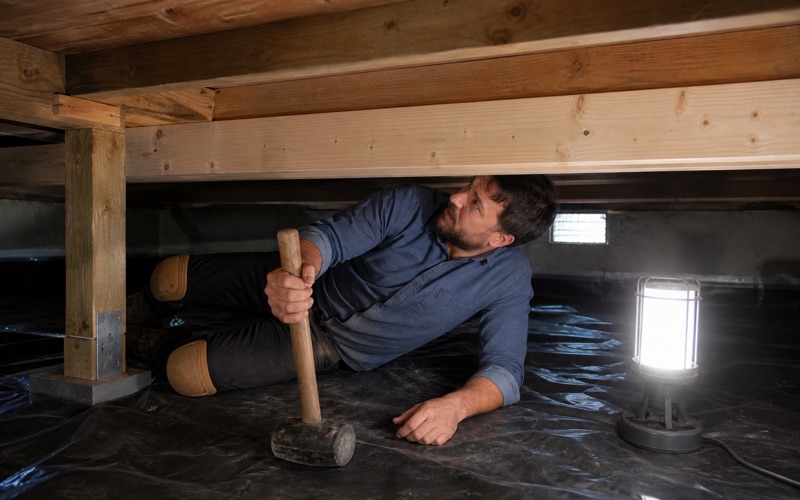
A moisture reading taken in the original front room tells you nothing about the slab under the back bedroom, and that is exactly the mistake that produces a cupped floor in one half of a house. We test each substrate on its own terms rather than sampling once and extrapolating. On the slab that means an in-situ relative humidity probe placed to the ASTM F2170 method and read once equilibrated. On the raised half it means wood moisture content on the boards and the subfloor, plus an actual look at the crawl space and what is going on down there.
Those readings go on paper with dates and locations. It is what supports a manufacturer warranty later, and it tells anybody working on the house afterward what conditions each half of the floor was laid into, which no verbal assurance ever does.
Matching Appearance Across Two Constructions
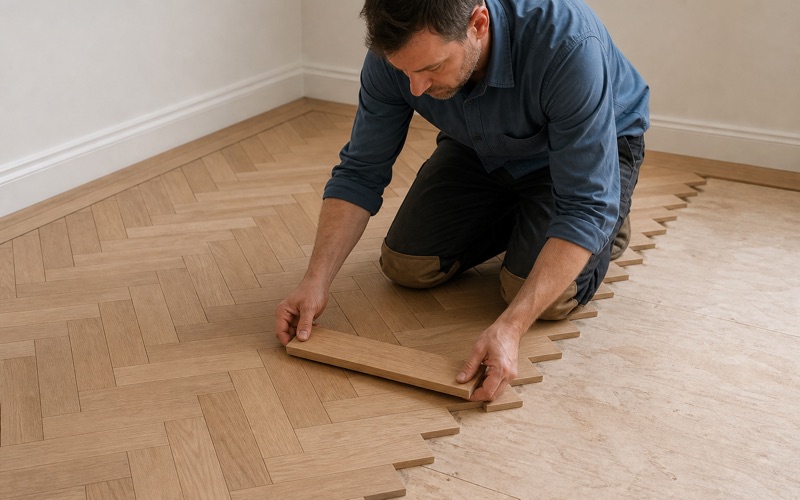
Where both halves are being done at once, getting a solid floor and an engineered floor to read as one continuous surface takes care in specification rather than luck. Species, grade, board width and finish all have to be chosen together rather than picked separately for each half. It is entirely achievable and it is much easier to plan at the quote than to correct afterward. Where a genuine match is not realistic, we say so and propose a deliberate transition rather than delivering two floors that almost match, which reads worse than two that clearly do not.
Long Ownership and Long-Term Floors
Specifying for Twenty Years
An owner who has been in a house for decades and intends to stay is asking a different question from someone preparing a property for sale. The cheapest floor is rarely the right recommendation, and wear layer thickness, refinish capacity and recoat intervals matter more than the first invoice does. We put the wear layer in millimeters on the quote and we explain what each thickness allows over the life of the floor. Two products at different prices frequently differ by exactly that number, and it is the one thing that explains a gap somebody cannot otherwise account for.
Recoating Before It Is Needed
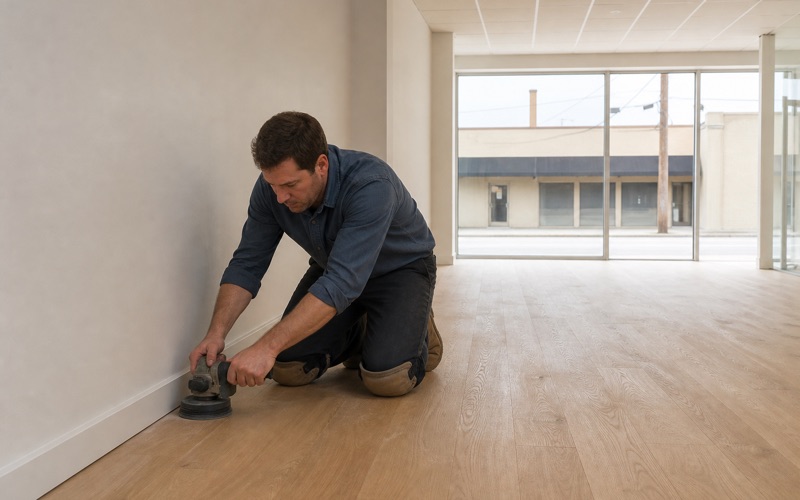
A floor that is screened and recoated before its finish wears through never has its wood touched at all, and the cost is a fraction of a full sand. The interval depends on traffic rather than on the calendar, so it varies with the household rather than following a rule. We give a realistic first review date rather than a generic number of years, and we would far rather be called early than after a floor has worn through to bare wood. At that point the options have narrowed to sanding, if the boards allow it, or replacement if they do not.
Most floors that end up replaced were not worn out in any real sense. They were left until sanding was the only option remaining, and then left a while longer, at which point the wood itself had gone.
Keeping a Record for Later
Wood varies between production runs, so a repair years after an installation depends on knowing exactly what went down. We record product, grade, width, thickness and finish specification for every floor we lay and keep a small quantity of material aside at the end of a job. That record is what makes a later repair match rather than approximately match. On a house somebody intends to own for another twenty years it is worth considerably more than it costs, and a memory of what was ordered is not a substitute for it.
Practical Matters
Working Around an Occupied House
Most of this work happens with the household staying put, so the sequence gets agreed before anything is ordered: which rooms first, where furniture goes, and which nights a freshly coated floor closes a route between rooms. Waterborne finishes cure faster and carry far less odor than oil-modified systems, which usually matters more in an occupied house than any difference in appearance does. We give those dates in writing, because cure and dry are different things and a rug going down early is the most common way a new finish is spoiled.
Access and Material Staging
Material has to acclimate inside the house for several days with readings logged on arrival and again before the first board is fastened. In a house that is already full of furniture, where those pallets sit is a real question rather than a detail to sort out on the morning. We agree it in advance with whoever actually lives there rather than only with whoever is paying. A crew arriving with material and improvising around somebody’s living room is how a job starts badly and stays that way for a fortnight.
In a house that has been extended, there is sometimes a rear room that works perfectly as a staging area while its own floor waits for a later phase. Planning the sequence around that is worth doing and it costs nothing but a conversation.
Being Straight About Structure
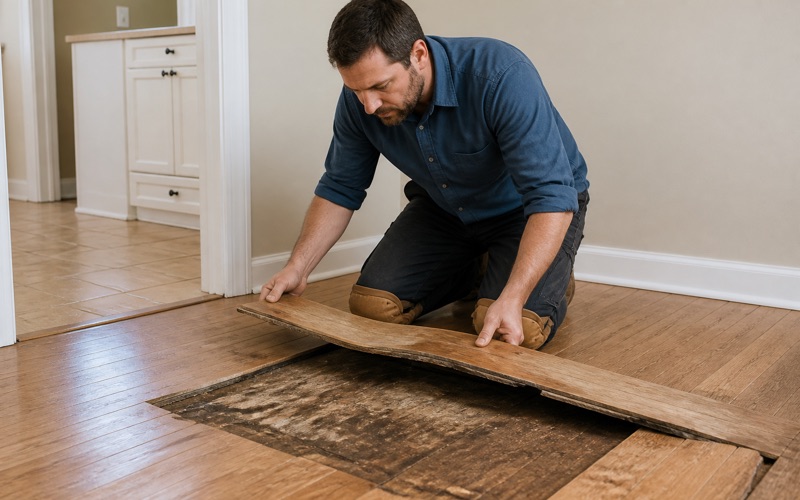
On houses of this age and this pattern of extension, we periodically find a sagging joist, rot at a bearing point or framing that has been notched to the point of weakness. When we do, we say so plainly and we say it is not ours to repair. That work belongs with a general contractor or, where the question is genuinely structural, an engineer. We would rather hand it over and come back afterward than lay a good floor across a problem that will still be sitting underneath it.
- Licensed & Insured
- 20+ Years Experience
- Free Written Quotes