Bell Gardens Wood Flooring provides wood flooring in South Gate for a housing stock with a habit of surprising anyone who assumes it was built to a standard. Close to half the homes here predate 1950, and a substantial share of them were put up by their own owners over a period of years rather than by a builder working from a drawing. That history is invisible from the street and unmistakable the moment a floor comes up. Joists that are not on a regular spacing, framing members of varying dimension, subfloor boards running at an angle nobody would choose today, and additions tied into original structure in ways that were entirely reasonable at the time.
None of that makes these bad houses. A great many of them are sturdier than what replaced them elsewhere. It does mean that a flooring contractor who measures one bay and assumes the rest will match is going to be wrong, and the floor is what carries the consequence of the assumption.
Framing That Does Not Follow a Standard
Joist Spacing Worth Measuring
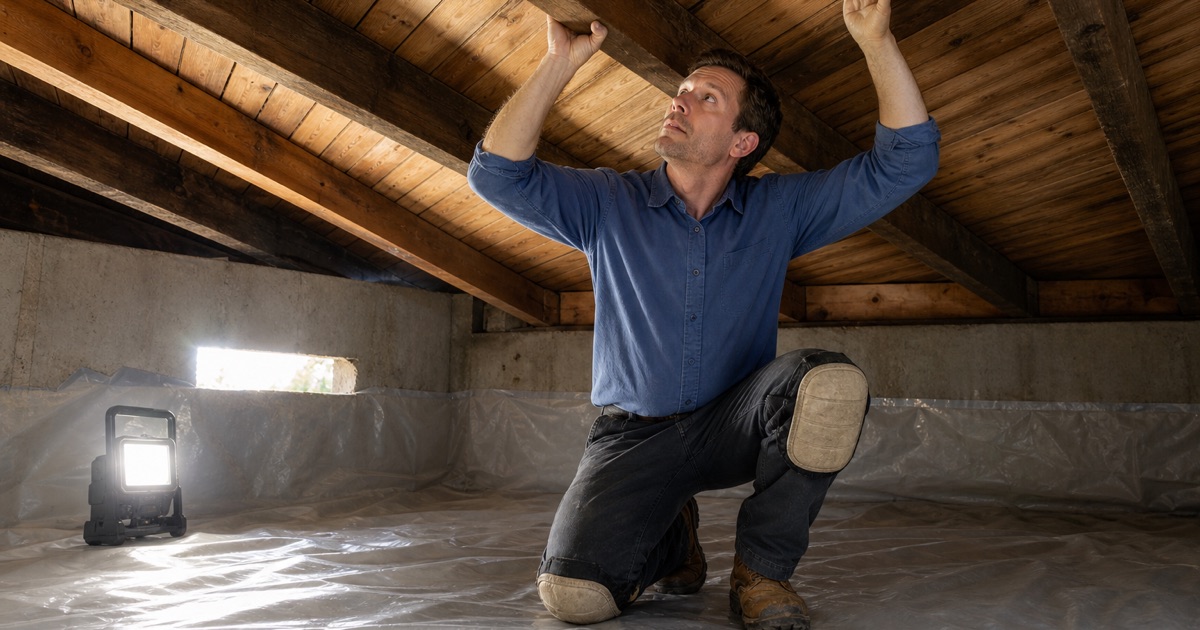
Modern flooring practice assumes joists at a regular spacing, and fastener schedules, subfloor thickness and allowable board spans are all written against that assumption. In owner-built housing the spacing frequently varies within a single room, let alone across a house. We measure it rather than assume it, across the whole area rather than at one convenient spot. Where the spacing turns out to be wide, the answer is usually additional subfloor rather than a different finish floor, and knowing that before quoting is what stops it becoming a surprise.
It also affects the fastener schedule directly. A nail-down floor is fixed into the subfloor rather than into the joists, but the subfloor’s own support governs how much it deflects, and a floor over widely spaced framing needs more underneath it before anything is fastened.
Subfloor That Was Never Sheet Goods
Plenty of these houses have diagonal board subfloor rather than plywood, which is a perfectly sound system and behaves differently. Individual boards can cup or shrink independently, and a wide gap between two of them under a finish floor becomes a soft line you can feel underfoot. Where a board subfloor is sound we work with it, adding an underlayment where the finish floor needs a more continuous surface. Replacing a sound board subfloor wholesale is rarely necessary, and it is an expensive default for a contractor who has not looked properly.
Diagonal board subfloor also has a real advantage worth knowing about. It braces the structure in a way that early plywood installations did not, which is part of why houses built this way have generally held their shape well over eighty or ninety years.
Additions Tied Into Original Structure
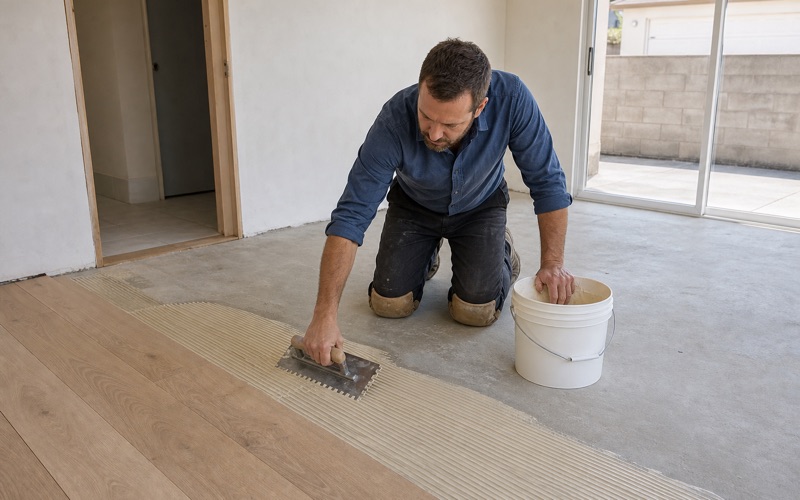
South Gate covers 7.4 square miles about 7 miles southeast of downtown Los Angeles, and its houses grew over decades as families needed more room. An addition built ten or twenty years after the original very often sits at a slightly different floor level and on different framing.
We establish where those joins are before planning a continuous floor across them. Sometimes the right answer is a deliberate transition at the join; sometimes it is leveling the substrate so the floor runs through. Either is fine, and discovering the step after the boards are down is not.
Where the difference is small enough to ramp, a gradual transition built into the underlayment is invisible once the floor is down. Where it is not, a threshold placed at the doorway reads as intentional, and that is a far better outcome than a floor with a visible dip in it. Looking for wood flooring closer to Huntington Park? See Wood Flooring in Huntington Park.
Working Out What Is Actually There
Opening Up Before Quoting
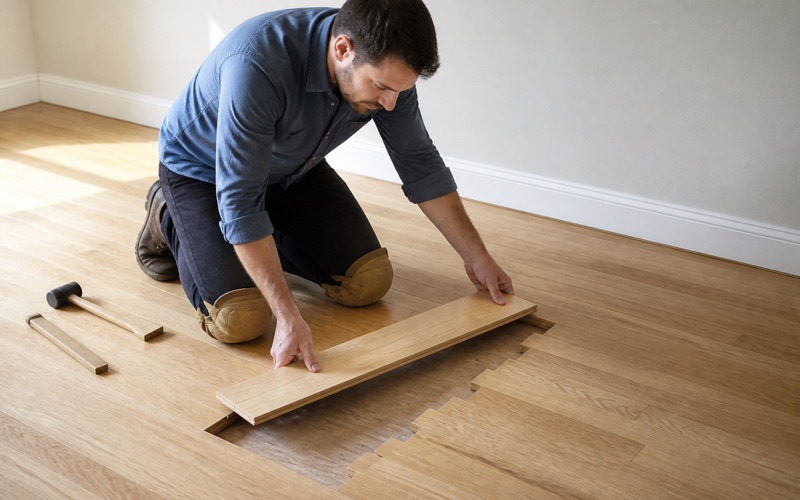
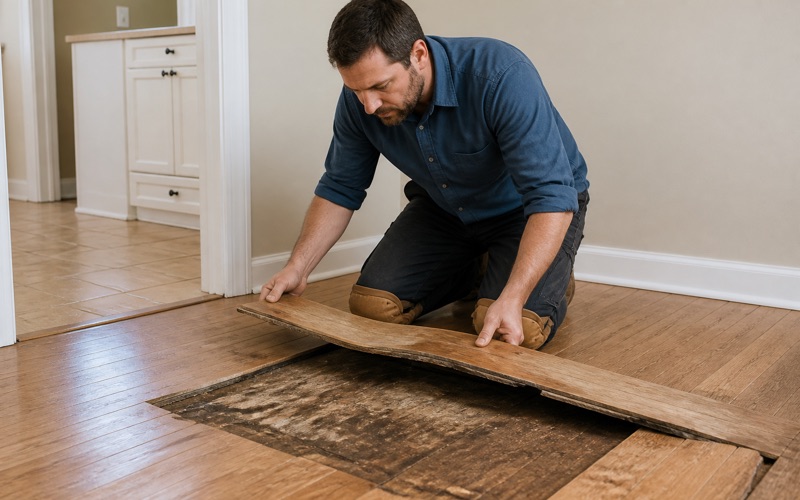
On a house of this type we would rather lift a small area and look than write a confident number from a doorway. Half an hour spent finding out what the substrate actually is converts the biggest variable in the quote into a known quantity. That is not a formality. The difference between a sound board subfloor needing an underlayment and a subfloor needing partial replacement is a large number, and neither of us benefits from that being discovered on the second morning.
We put the access panel back properly afterward and we choose somewhere inconspicuous to open. It is a small courtesy and it means a homeowner who decides not to proceed is not left with a hole in the floor of their living room.
Reading the Existing Floor for Clues
The floor that is down now is usually the best evidence available about what is under it. A soft line running across a room, a hump over a particular bay, or a pattern of squeaks in one area all point to specific conditions below rather than to a general failing. We map those before opening anything, because the pattern usually identifies where to look. It is considerably cheaper than inspection holes and considerably more reliable than a guess about the age of the house.
Where a Structural Question Belongs Elsewhere
When what we find is a sagging joist, rot at a bearing point or framing that has been notched to the point of weakness, we say so plainly and we say it is not ours to repair. That work belongs to a general contractor or, where the question is real, a structural engineer. We would rather hand it over and come back afterward than lay a good floor across a problem that will still be there underneath it. It costs a job occasionally and it has never once been the wrong call.
Choosing a Floor for These Houses
Solid Nail-Down Where It Fits
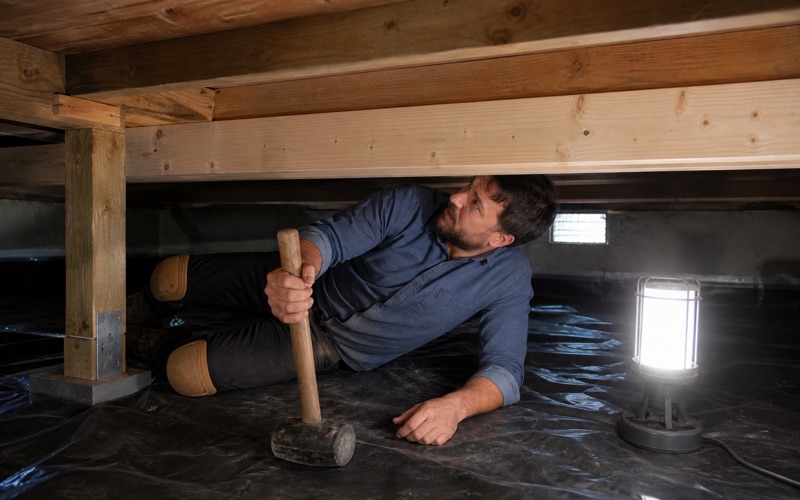
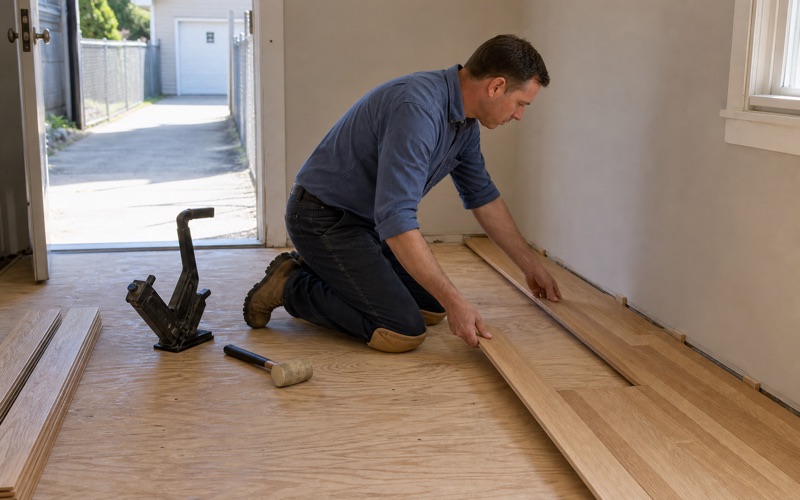
A sound raised floor is the best substrate available for solid wood, and solid nail-down remains the longest-lived floor we install anywhere. On a house with generations still ahead of it, that argument is a strong one. The condition of the framing and the moisture behavior of the crawl space decide whether it is available, not the budget. Where those are right we will recommend it over anything else, because it can be sanded and refinished repeatedly across a very long life.
That is the whole argument for solid wood and it is worth being clear about. A floor you can bring back four or five times across eighty years is a different proposition from one that has to be replaced when it wears, and on a house that will outlive all of us it is the sensible investment.
Where Engineered Makes More Sense
Where joist spacing is irregular, where an addition sits on a slab, or where there is movement we are not confident about, engineered board is more tolerant and a floating installation more tolerant again. That is a legitimate answer rather than a lesser one. We will say which we are recommending and why, in terms of what we found rather than what we prefer to install. A house with three different substrates across it sometimes wants two different products, and there is no shame in that.
What Is Frequently Already Down
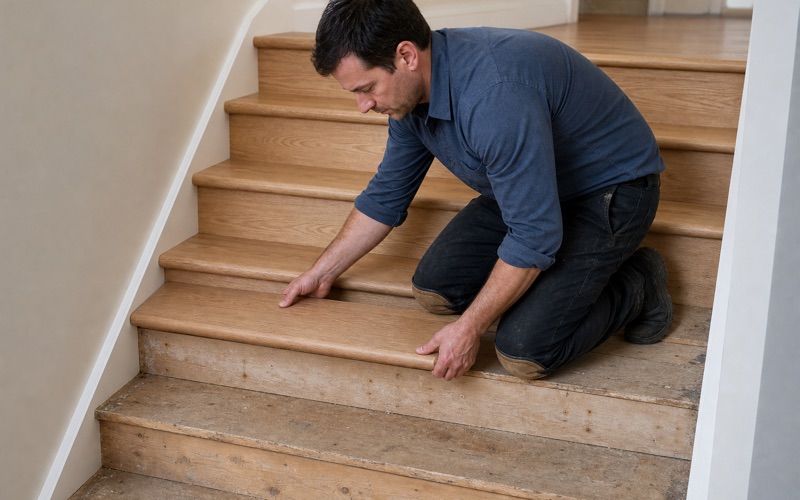
These houses were commonly built with oak or Douglas fir floors that were carpeted over decades later. Lifting the carpet reveals original boards more often than not, and old-growth fir in particular is usually better material than anything currently available to replace it. We check before quoting a replacement, and we say so when what is already there deserves keeping. It is a smaller job than the alternative and it is very often the better floor.
Owner-built houses sometimes carry unusual choices underneath, including boards salvaged from other buildings or laid in patterns nobody would specify today. Where that is sound and characterful we would rather keep it than tidy it away.
Practical Matters on Site
Lead-Safe Work as Standard
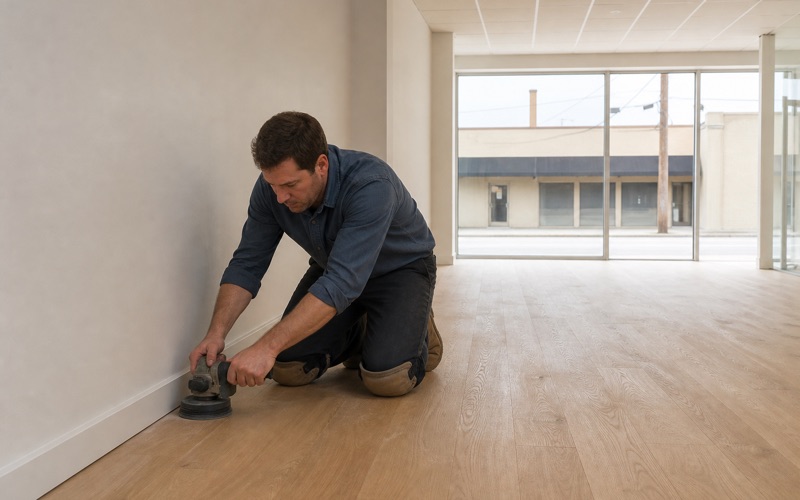
With this much housing predating 1978, sanding here falls under the federal Renovation, Repair and Painting rule as a matter of routine rather than as an exception. Containment, sealed openings and controlled cleanup are simply how the work runs. That is required rather than optional, and it also produces a better finish. Most of what spoils a coat is dust that was allowed to remain airborne, so a properly contained job looks better as well as being cleaner to live through.
Machine Hours and Neighbors
Sanding is loud and these are close-set residential streets. Construction work in the area is restricted in the evenings, and we schedule the noisy stages to finish comfortably inside those limits rather than running up against them. It occasionally adds a half day to a schedule. That is a much better outcome than a complaint against the property, which outlasts the floor by a considerable margin and costs the owner far more than the half day did.
Matching Boards From This Era
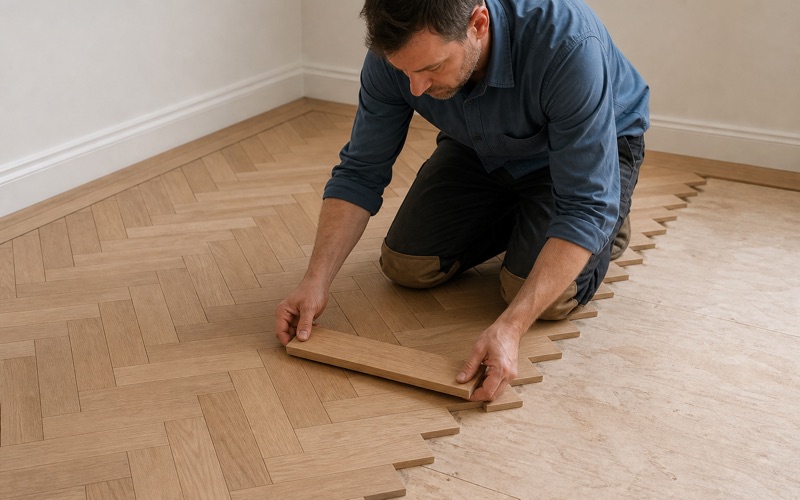
Where boards need replacing, the profile is usually harder to match than the species, because tongue and groove milling has moved on and thickness was far less standardized when these floors went down. We identify species, grade, width, thickness and profile before sourcing anything, and we say at the quote if a genuine match is not achievable. Finding that out with the floor already open is how a modest repair becomes a conversation about a whole room.
- Licensed & Insured
- 20+ Years Experience
- Free Written Quotes