Bell Gardens Wood Flooring provides wood flooring in South El Monte for a city where the boundary between a working building and a residential one is unusually blurred. More than half the land here is industrial, and a great deal of what we are asked to floor sits somewhere between the two categories rather than squarely in either. That matters because almost every rule in this trade is written for one or the other. Finish systems, permit exemptions, accessibility requirements and even sensible maintenance intervals all assume a building is either somebody’s home or somebody’s workplace, and a mixed-use building is both at different hours of the day.
Getting it wrong in either direction is expensive. A residential finish in a space taking commercial traffic looks tired within eighteen months, and a commercial specification applied to a genuine dwelling is a cost with nothing attached to it.
Where the Rules Change

Residential and Commercial Are Different Answers
Commercial finish systems are harder, more abrasion resistant and applied in more coats than domestic ones, at a cost in price and in cure time. That trade is worth making where traffic justifies it and wasteful where it does not. The honest question is what the space actually does rather than how it is classified on paper. A showroom attached to a workshop takes commercial traffic whether or not anybody calls it a shop.
We specify to the harder use where a building genuinely has two, because a floor cannot be specified twice. That is usually the commercial half, and it is worth saying so plainly rather than quoting the cheaper option.
The Accessibility Qualifier
The permit exemption covering floor covering as finish work carries a qualifier that residential work almost never meets and commercial work frequently does: it applies where disabled access requirements do not apply. Thresholds and transitions are exactly where those requirements bite, since a change of level or an abrupt edge at a doorway is precisely what accessibility rules address. In a mixed-use building the public-facing part may fall inside them while the rest does not.
We raise it at quote stage rather than leaving it to be discovered at inspection. It is rarely an obstacle and it is considerably cheaper to design a compliant transition than to rework one after the floor is down.
What Is Still Permit Work
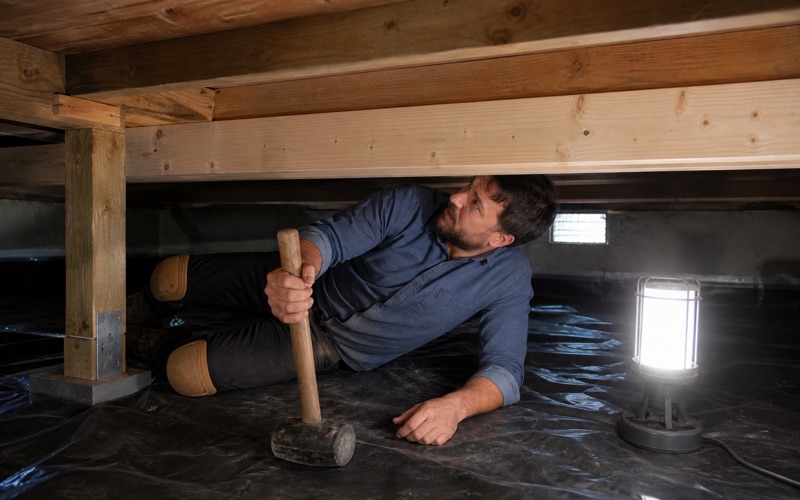
An exemption for floor covering does not extend to anything structural underneath it. Repairing or replacing joists or subfloor is altering the building, which the residential code treats as permit work in its own right. South El Monte had a population of 19,567 at the 2020 census, down slightly from a decade earlier, sitting in the San Gabriel Valley. Its building stock reflects a working city rather than a purely residential one, so this distinction comes up more here than elsewhere.
Separate trade permits may also apply where a floor job involves electrical, plumbing or mechanical work. We are straight about which parts of a project sit inside the exemption and which do not. Looking for wood flooring closer to La Mirada? See Wood Flooring in La Mirada.
Specifying for Two Uses
Traffic That Is Not Evenly Spread
In a mixed-use building traffic concentrates in specific paths: an entrance, a counter, a route between a workshop and an office. Wear appears in lanes rather than across a floor, which changes both specification and expectation. A lower sheen conceals lane marking substantially better than gloss, which is the opposite of what most people expect when choosing from a sample under bright lighting. Board direction matters too, since running with the traffic path makes wear far less obvious.
We look at how a building is actually used before specifying rather than working from a floor plan. Where the doors are and where people stand tells you more than the square footage does.
Species and Hardness
The Janka scale measures resistance to denting, with white oak around 1360 and hickory around 1820, and on a floor taking working traffic that difference is worth weighing rather than dismissing. Hardness is not the whole answer, since grain and finish conceal wear at least as effectively as density does. A busy grain in a mid-range species frequently outperforms a plain one that is technically harder.
We match species to what the space does rather than defaulting to the hardest option. A showroom and a service counter are different problems even inside one building.
Rolling Loads and Point Pressure
The hazard most often overlooked in a working building is rolling loads. A pallet truck, a heavy fixture on castors or a loaded trolley concentrates far more pressure on a small area than footfall ever does. Wood tolerates that far better than people fear provided the specification anticipates it, which usually means a harder species, a tougher finish system and sometimes a protected route rather than a different floor entirely.
We ask what moves across a floor before specifying it. It is a question nobody volunteers and it changes the answer more than almost anything else. Where a route genuinely cannot be protected, we will say that wood is the wrong material for that particular run rather than installing it and hoping. Declining part of a job is occasionally the most useful thing a contractor does.
The Buildings Themselves
Slabs Poured for Working Loads
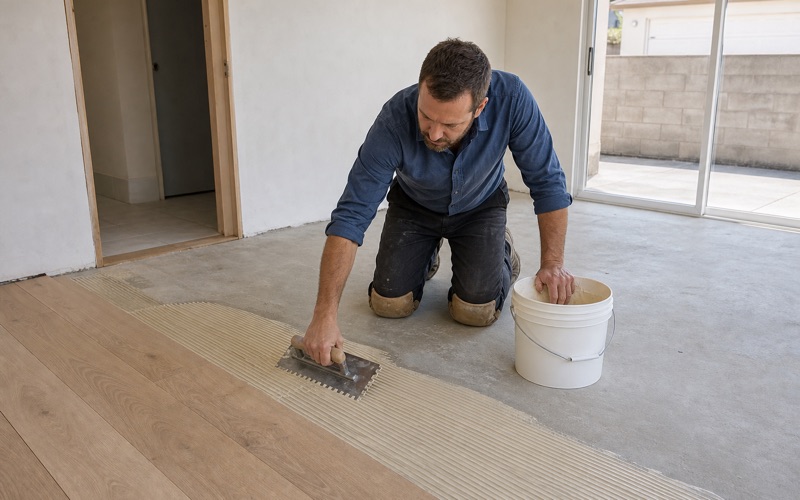
A slab laid to carry racking or vehicles is a different surface from one poured under a house, and it has usually lived a harder life. Old adhesive, coatings, saw cuts, patches and areas of surface damage are all normal findings. All of that has to be dealt with before wood goes near it, and we assess and price that work openly as its own line. On a commercial slab it is frequently the largest single item on the quote.
Burying it inside a rate per square foot is how a number comes in low and finishes somewhere else. A preparation cost that was never in the original figure is the most common way one of these jobs goes wrong.
Moisture in an Older Slab
Age does not dry a slab out; it only means the concrete has finished curing. Plenty of slabs in buildings of this vintage were poured with no vapor retarder beneath them at all, so ground moisture moves up continuously.
We test with an in-situ relative humidity probe placed to the ASTM F2170 method and hold the reading against the ceiling the manufacturer sets. Where the number is high, a mitigation system is specified against it rather than applied as general insurance. Those readings go on paper with dates and locations, because that record is what supports a warranty claim later and a verbal assurance is worth nothing at that point.
Flatness Across Larger Floors
Commercial spaces are bigger, and flatness tolerances a small room would forgive become obvious across a long open floor. A floating floor over an uneven slab develops joint failures; a glue-down floor fails to bond in the hollows. We measure across the whole area with a straightedge rather than spot checking, because the deviation that matters is usually a gentle fall across a long run rather than a local bump. That is precisely the kind a spot check misses, and on a large floor it is also the kind that costs the most to correct once discovered late.
Working Around Operations
Phasing Rather Than Closing
Very few businesses here can close for a week, so most of this work is done in sections with the space staying partly usable. Which areas come out of service and when gets agreed before material is ordered.
That takes planning rather than heroics, and it is a large part of what a commercial client is actually buying. A contractor who cannot sequence work around an operating business is not much use in this city. We agree the sequence in writing so everybody is working from the same plan, including staff who need to know which door they are using on which day.
Out-of-Hours Work and Its Limits
Evening and overnight working is frequently the obvious answer and it cannot simply be assumed. Construction work is restricted in the evenings near residential zones, and mixed-use areas sit closer to housing than a map suggests.
We check what is genuinely permitted before promising a schedule built around night work rather than committing and discovering the constraint afterward. That check takes a phone call. Where overnight work is not available, phasing across sections usually achieves the same outcome over a slightly longer period, and it is almost always workable once planned.
Cure Against Dry Before Reopening
The binding constraint on putting a floor back into service is cure rather than dry, and the two are separated by days on most systems. A floor that takes foot traffic is not necessarily ready for fixtures or cleaning.
We give the date the floor takes foot traffic and the later date it takes everything else, in writing. Putting a working floor back into full service too early is the most reliable way to damage a new finish in its first week. Rolling loads are the specific hazard again here, and we flag that separately rather than assuming it is understood from a general cure date.
Where a business cannot hold a route clear for the full cure period, we sequence the work so the critical route is finished first and has the longest run of undisturbed time. That is a planning decision rather than a product one.
- Licensed & Insured
- 20+ Years Experience
- Free Written Quotes