Bell Gardens Wood Flooring provides wood flooring in Rosemead for a housing stock split fairly evenly between prewar cores and the additions built onto them decades later. Around a quarter of the homes here predate 1950, and a great many of those have been extended at least once since. An extended house is a genuinely different flooring job from one built in a single pass, and the join is where the work concentrates. The addition sits on its own foundation, often of a different type, usually at a slightly different level, with a subfloor built to a different standard in a different decade.
None of that is a problem once it is known about. It becomes one when a contractor measures the front room, applies a rate across the whole house, and finds on the second morning that the back half sits on a slab nobody tested and an inch below the floor it is supposed to meet.
Finding Where the House Changes
Reading the Join From Below
The boundary between an original house and its addition is usually obvious from underneath long before it shows from above. A change in joist direction, a doubled beam running across the plan, or a foundation wall sitting in the middle of a house all mark it clearly. Rosemead had a population of 51,185 at the 2020 census and sits in a cluster of west San Gabriel Valley cities alongside Alhambra, Arcadia, Temple City, Monterey Park, San Marino and San Gabriel. It is long settled, largely built out, and its houses have grown rather than been replaced.
We look for that join before quoting anything that runs across it. It takes one trip into the crawl space where access exists, and it prevents the most expensive assumption available on this kind of house.
Two Subfloors, One Doorway
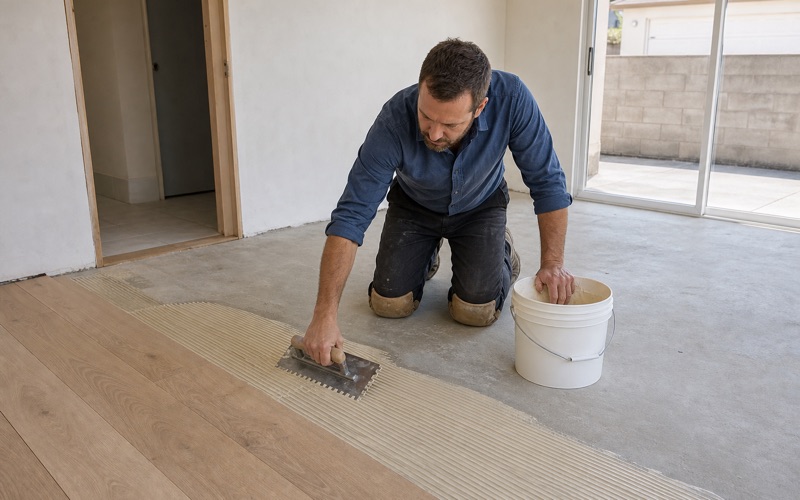
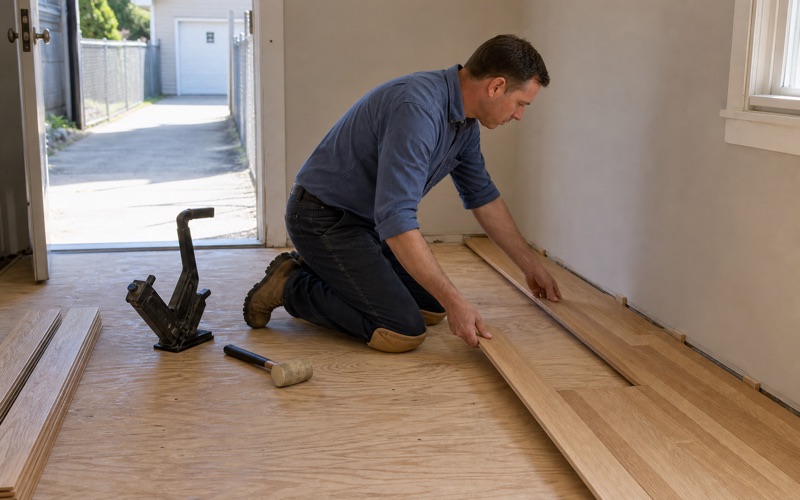
An original prewar house is likely to have board subfloor laid diagonally, while a later addition almost certainly has plywood or a slab. Those behave differently, take fasteners differently, and sit at different heights. That means a single specification applied across a doorway can be right on one side and wrong on the other. A nail-down floor that works over the board subfloor has nothing to fasten into on a slab three feet away.
We survey each half on its own terms rather than sampling once and extrapolating. It is the same discipline as testing moisture separately, and it exists for the same reason.
Levels That Do Not Agree
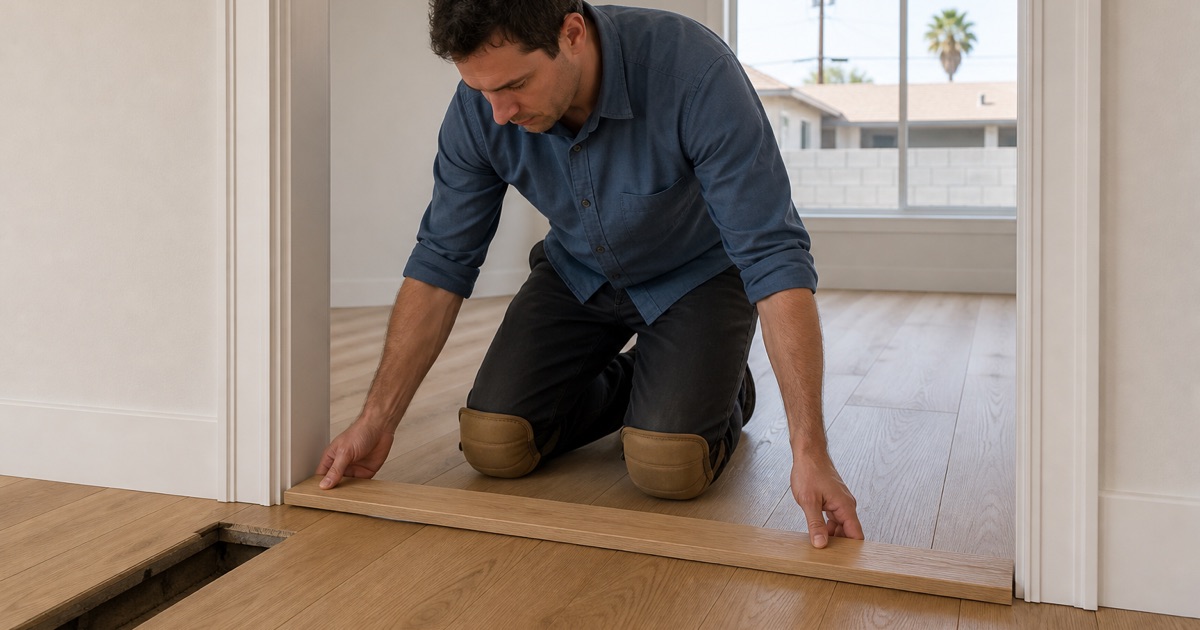
An addition very often finishes at a slightly different floor level from the house it was added to, sometimes by less than an inch. Under carpet that is invisible; under a hard floor it is immediately obvious and permanent. Where the difference is small it can be ramped within the underlayment so the finished floor runs through unbroken. Where it is larger, a properly detailed threshold at the doorway reads as intentional joinery rather than as a mistake.
What does not work is running a continuous floor across an unresolved step and hoping the boards absorb it. They do not, it reappears within a season, and correcting it means lifting boards that were laid perfectly well. Looking for wood flooring closer to Cerritos? See Wood Flooring in Cerritos.
Matching Across Eras
Species, Width and Grade
Where both halves are being floored at once, the specification has to make them read as one house. Species, board width and mill grade get chosen together rather than separately for each area. Where only one half is being done, matching to what exists is the harder job. Prewar strip is narrower than most current stock, and matching width matters more to the eye than matching species does.
We identify exactly what is down before sourcing anything at all. A near match across a doorway reads worse than a deliberate contrast, and it is worth deciding which you are aiming for at the quote.
Two Products Reading as One Floor
Where the original half takes solid nail-down and the addition takes engineered over a slab, both can carry the same species, grade and finish and read as a continuous floor. That is a specification problem rather than a compromise. It requires choosing the engineered board for its wear layer and surface rather than for its price, and finishing both halves together where the floor is site-finished. Finishing them separately reliably produces a visible difference.
We plan that at the quote rather than discovering the mismatch at handover. It is entirely achievable and it does not happen by accident.
Finishing Old and New Together
New wood does not take stain the way wood that has been down for seventy years does, so matching a finish across an addition line is a separate skill from matching a board. Sampling on the actual floors matters more here than anywhere. Where the difference would show regardless, the honest answer is a deliberate transition at the join rather than an attempt at invisibility that fails. We say which situation you are in rather than promising a match we are not confident of.
Sheen matters too. A lower sheen is considerably more forgiving of small differences between two areas than a gloss finish, which picks out every variation the light crosses.
Working on These Houses
Lead-Safe Practice on the Older Half
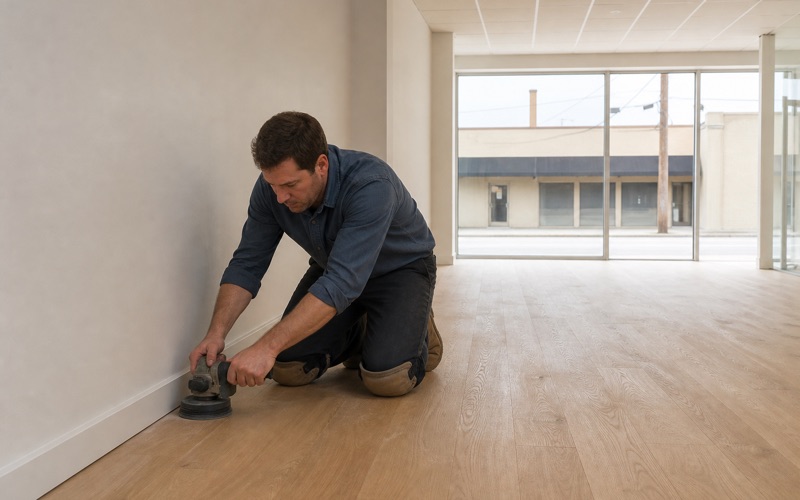
The prewar half of one of these houses was built long before 1978, which puts sanding there under the federal Renovation, Repair and Painting rule. Sanding is precisely the disturbance that rule governs. Containment, sealed openings and controlled cleanup are the method on that part of the house rather than an upgrade offered afterward. In practice we contain the whole job rather than half of it, because dust does not respect an addition line.
It produces a better finish as well. Most of what spoils a coat is airborne dust settling into it while it is still wet, so a properly contained job simply looks better than one done with the doors open.
Occupied Houses and Sequencing
Most of this work happens with the household staying put, so the sequence gets agreed before material is ordered: which rooms first, where furniture goes, and which nights a coated floor closes a route between rooms. An extended house frequently helps here, because a rear addition can serve as a living area while the original half is done and then swap. Planning around that costs nothing but a conversation at the quote.
Waterborne finishes cure faster and carry far less odor than oil-modified systems, which usually matters more in an occupied house than any difference in appearance. We give those dates in writing.
Matching Board on the Prewar Half
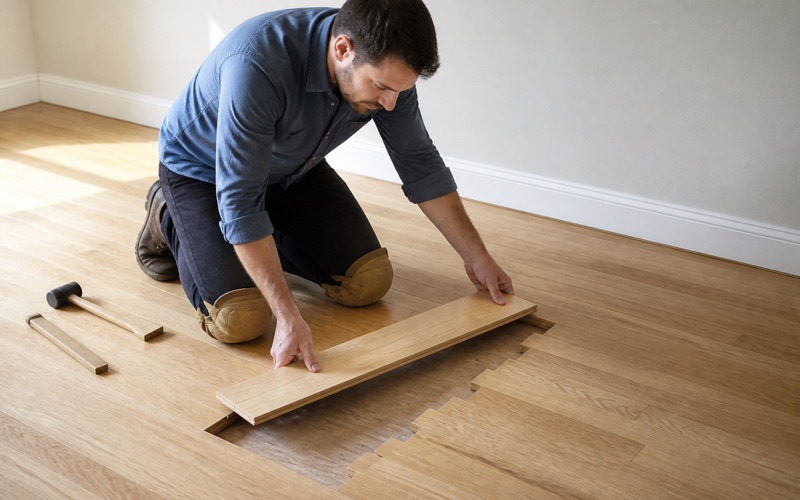
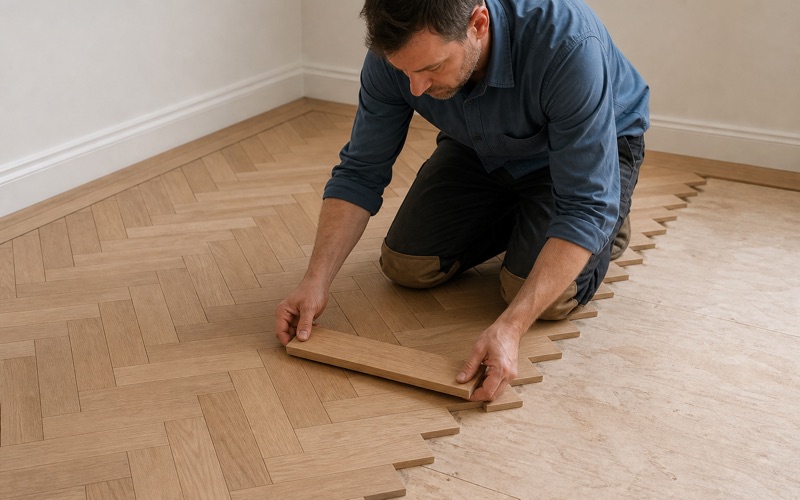
Where boards need replacing in the older part of the house, the tongue and groove profile is almost always harder to match than the species, since milling has changed and thickness was far less standardized. Salvage is frequently the answer and it is worth the search. Reclaimed board of the right period and species can be worked to fit where new stock simply will not seat correctly.
Everything gets identified before an order goes anywhere: what species is down, how it was cut, how wide the boards run and what the tongue sits like. On an extended house that assessment happens twice, because the original half and the addition are rarely the same specification.
What Sits Underneath
Testing the Slab Half
Concrete releases moisture for far longer than most people expect, and a slab poured for an addition in the 1960s or 1970s frequently has no vapor retarder beneath it at all. Ground moisture arrives continuously and will keep doing so. We place an in-situ relative humidity probe to the ASTM F2170 method and read it once equilibrated, against the ceiling the manufacturer sets. A reading taken in the original front room tells you nothing about it.
Those readings go on paper with dates and locations. They support a manufacturer warranty later and tell anybody working on the house afterward what each half of the floor was laid into.
The Crawl Under the Original
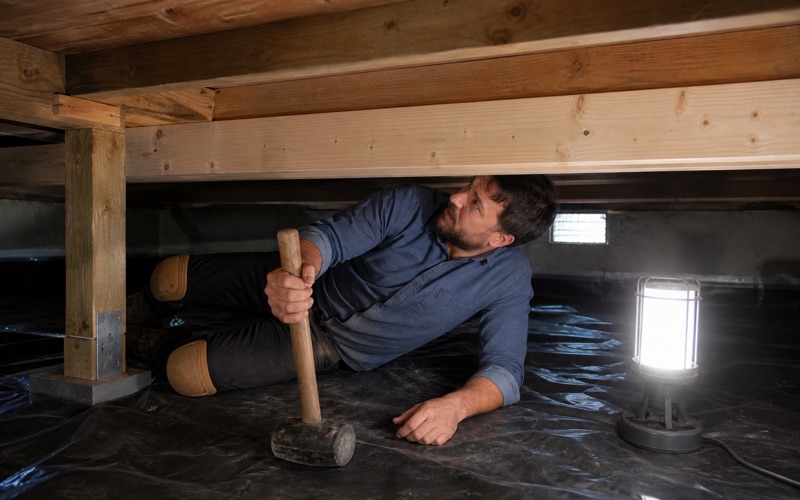
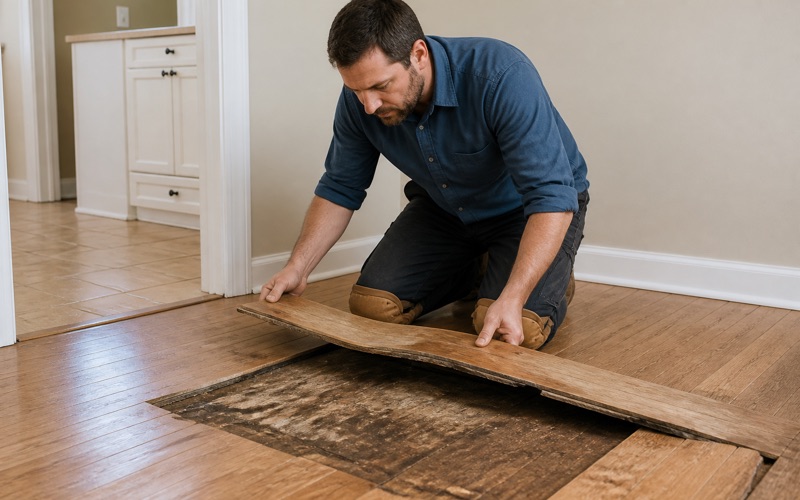
Under the prewar half, bare soil releases moisture into the joists and the underside of the boards continuously, all year. A polyethylene ground cover with genuinely clear vents corrects a great deal of that for very little money. An addition built across part of a crawl space frequently disrupts the ventilation that was there, closing off a section and creating a pocket with very little air movement. That is a common finding and a common cause of localized cupping.
We look at how the space is actually divided rather than counting vents from outside. Correcting airflow is cheap and it prevents a problem that sanding cannot fix.
Structure at the Junction
The join between two builds is also where structural problems concentrate, since it is where two systems meet and where water frequently finds a way in at a roof or wall junction above. Where we find a sagging joist, rot at a bearing point or framing notched to the point of weakness, we say so plainly and say it is not ours to repair. That work belongs with a general contractor or an engineer.
We would rather hand it over and come back afterward than lay a good floor across a question nobody has answered. It costs a job occasionally and it has never been the wrong call.
- Licensed & Insured
- 20+ Years Experience
- Free Written Quotes