Bell Gardens Wood Flooring provides wood flooring in Norwalk for a city of largely owner-occupied post-war housing, where close to seven households in ten own the home they live in. A great many of those homes are two-story tract plans, and that single architectural fact changes what a flooring job here usually involves.
In a single-story house the floor is the whole job. In a two-story house the staircase sits in the middle of it, visible from the entry, connecting two floors that people generally want to match. It is also the part most general flooring companies quietly leave out of a quote.
There is a reason for that. A staircase is joinery rather than flooring: every tread is scribed to its own opening, nothing in a tract house is quite as square as the drawings suggested, and the finished work is seen at eye level on approach rather than underfoot. It takes far longer per square foot than any floor.
Stairs in a Tract House
What Is Under the Carpet
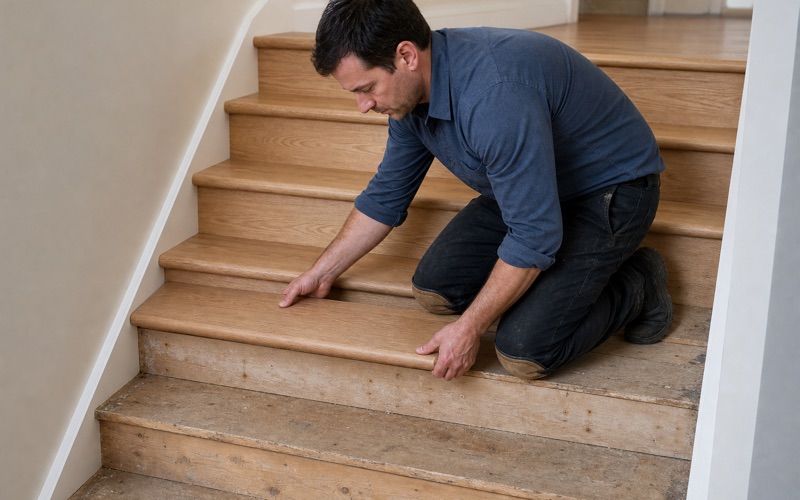
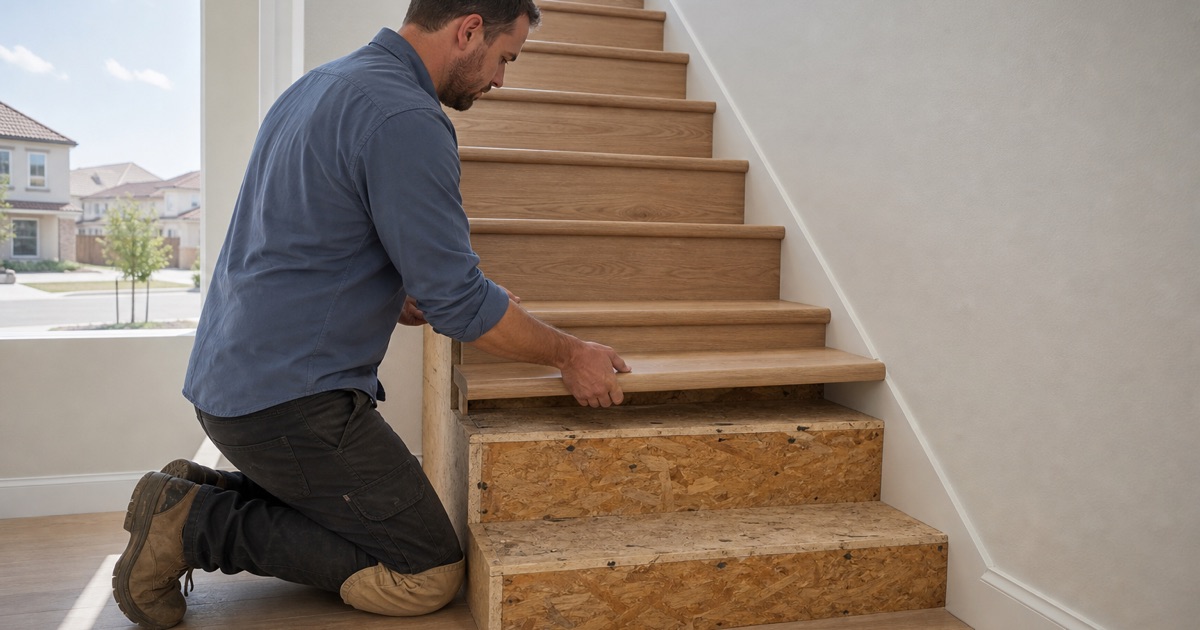
Lifting carpet from a staircase reveals one of two situations, and they cost very differently. Some flights were built as finished woodwork and carpeted later, in which case the treads may need repair and refinishing rather than replacement. Most tract staircases were built as rough carriage stock never intended to be seen, with construction-grade treads and open risers or plain boards. Those need new hardwood treads and risers fitted over the existing structure, which is a larger job and an entirely routine one.
We establish which you have before quoting, and where it is practical we lift a corner of the carpet at the top or bottom to look. That is the single largest variable in a stair quote and it takes minutes to resolve.
Retreading Over Existing Structure
Where the stringers and carriage are sound, new hardwood treads and risers go over them without altering the staircase geometry at all. That matters because rise and run are set by code, and changing them turns a finish job into a construction one with a different permit position. Each tread is scribed to its own opening rather than cut to a single measurement taken once. Tract houses were built quickly and the openings vary, sometimes by a surprising amount from the top of a flight to the bottom.
The finished result should read as though the staircase was always wood. Where it reads as a covering laid over something else, the giveaway is almost always the nosing profile or the way the tread meets the skirting rather than the wood itself.
Nosings, Returns and Details
The nosing is the front edge of the tread and it takes the wear, so its profile and its fixing matter more than any other detail on the staircase. On a flight open at one side, the returned end is what people actually look at. A mitered return with the grain carried around the corner reads as built joinery. A square-cut end reads as a retrofit, and it is the detail most often skipped because it is fiddly and adds hours.
We price the return in rather than presenting it as an upgrade. On an open flight it is not optional if the result is meant to look like part of the house. Looking for wood flooring closer to Santa Fe Springs? See Wood Flooring in Santa Fe Springs.
Matching Two Floors and the Stairs Between
Species, Grade and Color Across Levels
Where the stairs connect two wood floors, all three have to agree, and stair stock is milled differently from flooring stock. Matching means species and grade chosen together rather than separately. Where the floors are being refinished at the same time, we finish the stairs alongside them so the color is genuinely identical rather than approximately so. Finishing them separately, even with the same product, reliably produces a visible difference.
Norwalk had a population of 102,773 at the 2020 census, and its housing went in largely as tract development, which means the same handful of plans repeat across the city. That consistency is useful: what we learn on one house transfers to the next in a way it does not in older, more varied stock.
Landings and Where a Floor Becomes a Stair
A landing is laid as floor rather than as tread, so the junction between the two has to be resolved deliberately. Where a landing meets the upstairs floor, the nosing detail carries across and the board direction is chosen so the landing reads as part of the staircase. Getting board direction wrong on a landing is a small mistake that looks permanent. A landing laid as though it were an offcut of the hallway reads exactly like that from the bottom of the stairs, which is where people see it.
We plan the landing with the flight rather than with the floor it adjoins. It is a small distinction and it is most of what separates a considered staircase from an assembled one.
Upstairs Floors and What Sits Below Them
An upstairs floor in a detached house has no impact sound obligation, because the requirement attaches to assemblies between separate dwellings rather than between rooms of one house. Applying an apartment specification to a family home is a cost with nothing attached to it. That said, sound between floors is a comfort question even where it is not a code one, and underlayment choice makes a real difference underfoot. We will talk about it in those terms rather than implying a requirement that does not exist.
Where a house has been converted or carries a separate unit above, the position changes and the shared assembly requirements do apply. We establish which situation a building is in rather than assuming from its appearance.
Practical Matters on a Tract House
Working With the Stairs Out of Action
A staircase is usually the only route between floors, which makes it the one job that cannot simply be closed off for three days. We work in a way that keeps the flight usable overnight wherever it is possible. Treating alternate treads is the usual method, and it keeps a route open through most of the work at the cost of a slightly longer schedule. It is almost always the right trade in an occupied house.
There are normally one or two nights where a coat has to cure undisturbed, and we identify those well in advance rather than on the day. Knowing about it a week ahead makes it a plan rather than a problem.
The Same Plan, Repeated Across the City
Tract development means the same handful of house plans repeat across whole streets, which is genuinely useful. What we learn about a substrate, a stair geometry or a subfloor condition on one house frequently transfers directly to the next. It also means neighbors compare notes, and a job done carelessly on one street is visible on the next. That is a reasonable discipline for a contractor to work under and we do not object to it.
We still survey each house individually rather than assuming. Additions, re-roofing, plumbing alterations and thirty years of separate ownership mean two houses from one plan are rarely identical by the time we see them.
Removing What Is Down Now
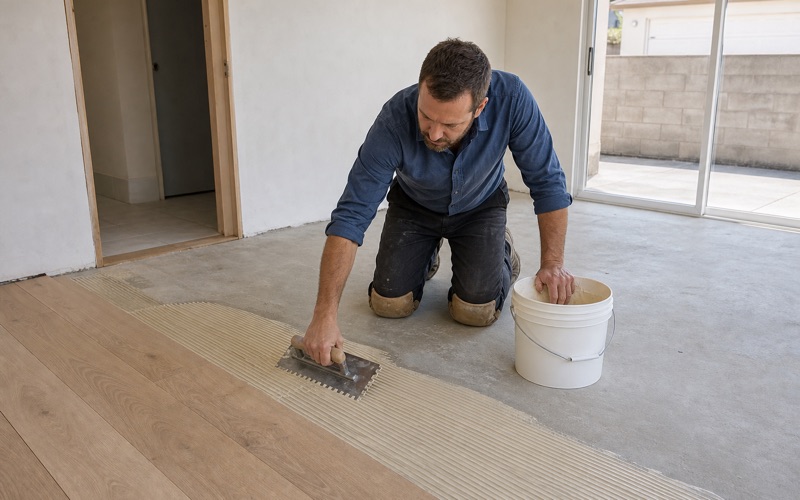
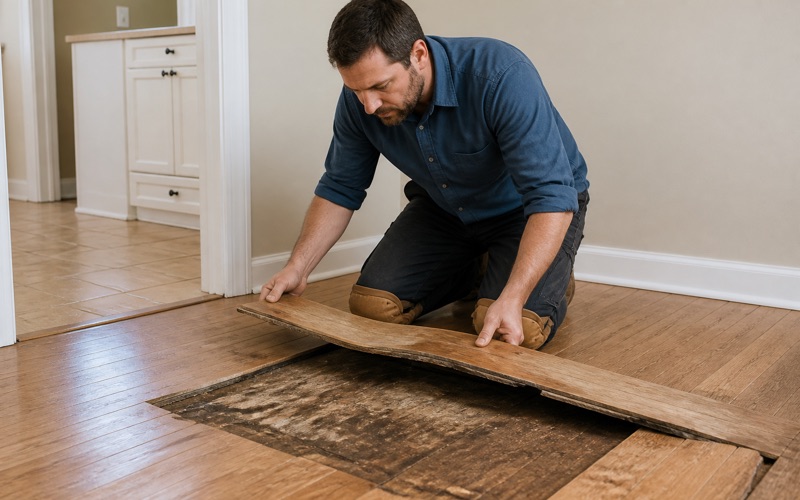
Carpet and tack strip always come up, and on a slab the tack strip has to come off without spalling the concrete along every wall. Pad staples and adhesive residue frequently cover the whole field and have to be taken back to sound concrete. That stage is the one most often underestimated by somebody quoting from a doorway, and it is where a slab gets damaged if the work is rushed. Spalled concrete along a perimeter has to be made good before a floor goes down.
Where a previous hard floor came up, the adhesive left behind is the real question, since new adhesive has to bond to the slab rather than to a residue of the old one. We price removal as its own item rather than folding it into a rate.
The Floors Themselves
Slab Below, Timber Above
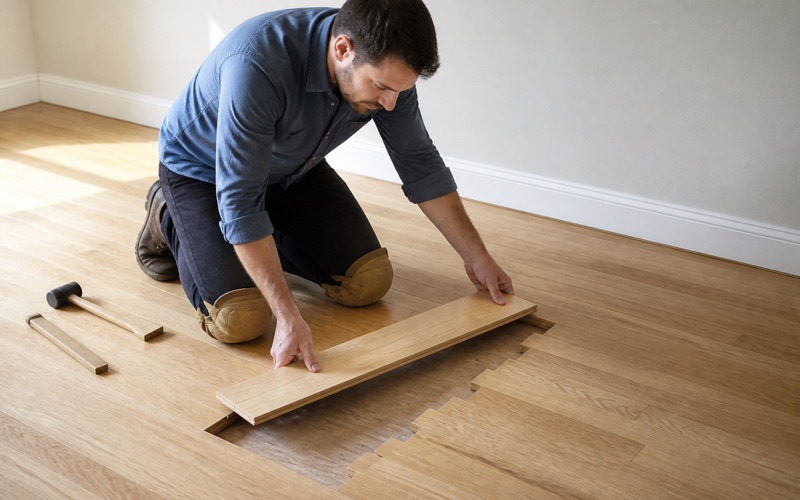
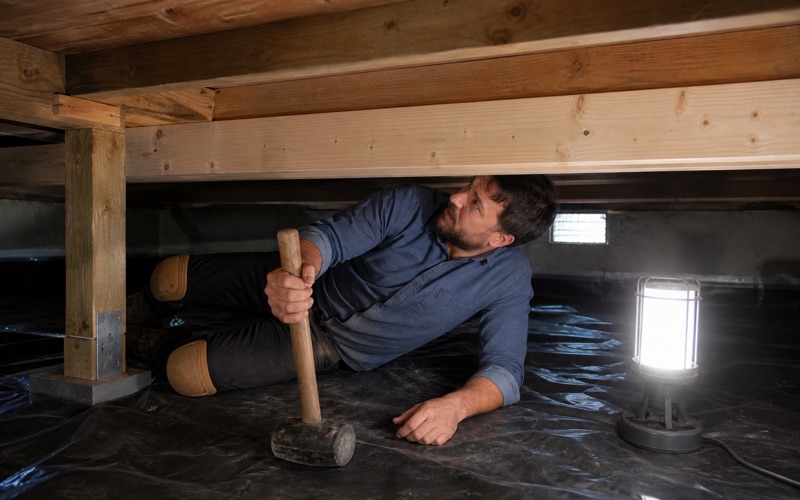
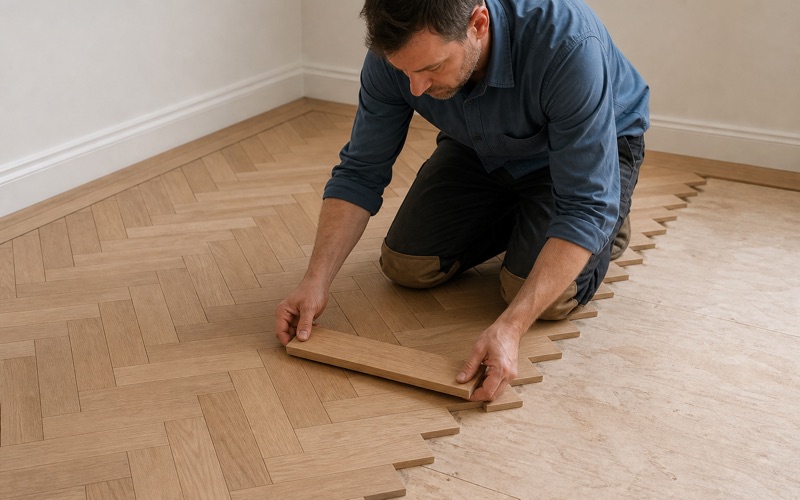
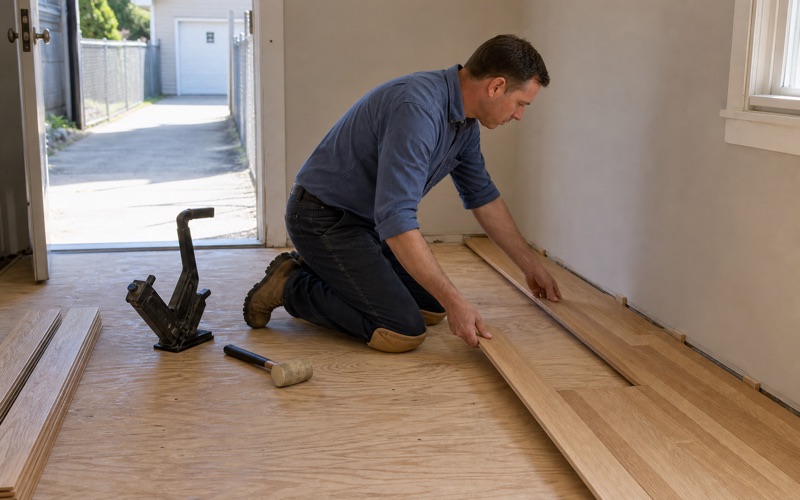
The common arrangement in these houses is a slab at ground level with a timber-framed floor above, which means two different substrates in one building and two different specifications. That is normal rather than a complication. Downstairs the appropriate products are glue-down or floating engineered chosen against a measured slab reading. Upstairs there is a wood subfloor to fasten into, so solid nail-down is available and it is the longest-lived option there.
Running the same visible product across both is entirely achievable and it takes planning at specification rather than luck. We choose them together so the two floors read as one house rather than as two decisions made separately.
Testing the Ground Floor Slab
Concrete releases moisture for far longer than people expect, and a slab under an impermeable covering has been sealed rather than drying. Age tells you the concrete has cured and nothing about ground moisture moving up through it. We place an in-situ relative humidity probe to the ASTM F2170 method and read it once equilibrated, against the ceiling the manufacturer sets. Material is not ordered against an untested slab, because the floor pays for that assumption rather than the person who made it.
Flatness gets measured at the same time, with a straightedge across the room rather than a few spot checks. A floating floor over an uneven slab fails at its joints, and that is the most common reason a click-lock floor develops creaks.
Specifying for a Long Ownership
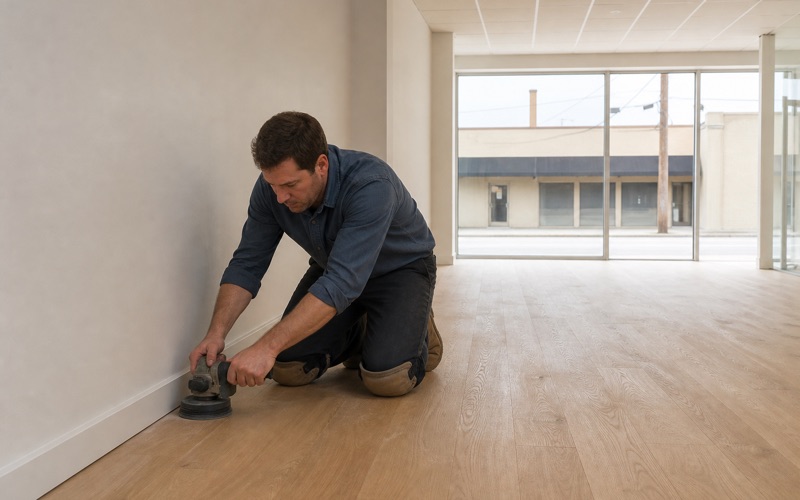
With most people here owning their homes, the sensible conversation is about the twenty years someone will live on the floor rather than the first invoice. Wear layer thickness, refinish capacity and recoat intervals are what govern that. We state the wear layer in millimeters on every quote, because it is frequently the entire explanation for a price difference between two products that look identical in a showroom. Under about two millimeters a floor cannot be refinished at all.
A floor screened and recoated before its finish wears through never has its wood touched, at a fraction of the cost of sanding. Staying ahead of that is the whole economics of owning a wood floor for a long time, and most floors that get replaced were not worn out so much as left too long.
- Licensed & Insured
- 20+ Years Experience
- Free Written Quotes