Bell Gardens Wood Flooring provides wood flooring in Monterey Park on ground that behaves unlike almost anywhere else in our service area. Most of the cities we work in are flat enough that a substrate can be assumed from the front door. Here it cannot, and what sits under a floor varies from one end of a house to the other.
The city occupies genuinely hilly ground in the western San Gabriel Valley, about seven miles east of the downtown Los Angeles civic center, bordered by Alhambra, East Los Angeles, Montebello and Rosemead. On a slope, a house is built with its foundation stepping down with the grade rather than sitting on one plane. That produces a crawl space generous at one end and barely accessible at the other, a substructure that can only be partly inspected without effort, and moisture that collects at the low end of a house regardless of how the venting was designed. All three change what a flooring job here involves.
A Crawl Space That Steps
Height That Varies End to End
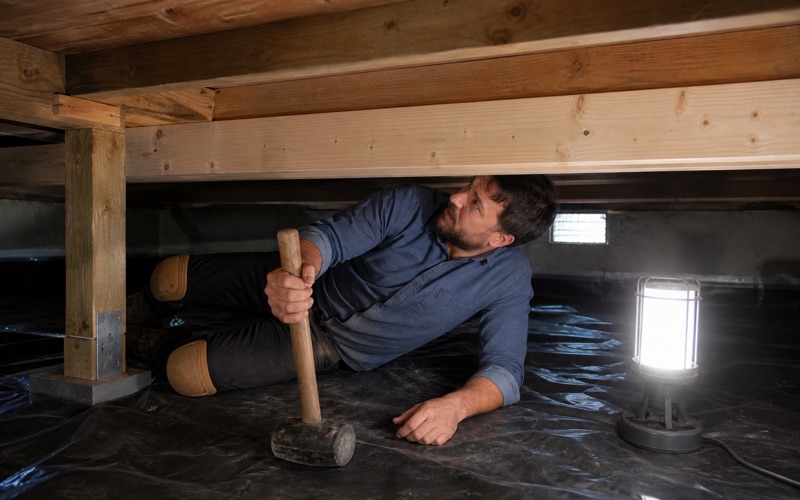
On a stepped foundation the clearance under a house changes as the ground falls away, and at the shallow end there may be very little room at all. That is normal construction rather than a defect, and it has consequences for anyone who needs to get underneath. It matters immediately for inspection. A crawl that can be traversed at one end and not the other means part of the substructure is genuinely difficult to assess, and we say so plainly rather than reporting on the half we could reach as if it were the whole house.
It matters again for any repair. Sistering a joist or replacing subfloor is straightforward with headroom and considerably harder without it, so the cost of structural work here reflects access as much as it reflects the linear footage involved.
Where the Moisture Collects
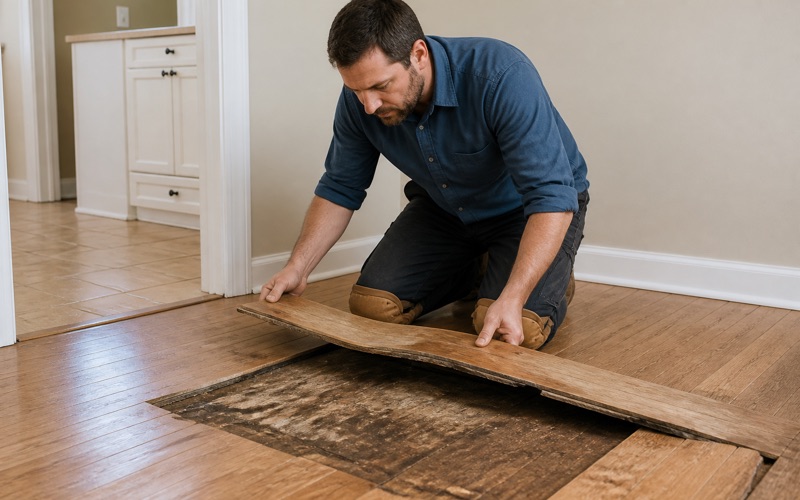
Ground moisture under a house on a slope does not sit still. It moves with the fall of the land, which means the low end of a crawl space is regularly damper than the high end even where ventilation is identical at both. That produces a floor which cups at one end of a room and behaves perfectly at the other, and it is routinely misread as a plumbing leak or as a fault in the boards. Reading moisture at several points across a floor rather than at one is what identifies it correctly.
The remedy is usually drainage and ground cover rather than anything done to the wood. A polyethylene ground cover across the crawl, with attention to where water is actually arriving from, addresses the cause instead of sanding the symptom flat.
Ventilation That Was Designed for Level Ground
Vents placed evenly around a perimeter assume air moves evenly underneath, which on a stepped foundation it frequently does not. Stepped foundation walls act as baffles, and a section of crawl space can end up with very little air movement at all. We look at how the space is actually divided rather than counting vents on the outside. A dead pocket at the low end of a house is a common finding and it explains a great many localized cupping complaints on this kind of site.
Correcting it is usually straightforward once identified, and it is far cheaper than any flooring work. This is the sort of thing worth resolving before spending money on a floor that will otherwise repeat the same behavior. Looking for wood flooring closer to Whittier? See Whittier Wood Flooring.
Surveying Before Specifying
Putting a Level Across the Rooms
We run a level across the rooms before quoting rather than after. On a flat site that is close to a formality; here it regularly finds a fall across a room that nobody living in the house had consciously noticed. That number decides several things at once: whether a floating floor is viable at all, how much self-leveling compound is needed, and whether a transition belongs at a particular doorway. Every one of them is cheaper to settle before material is ordered.
Where a floor is significantly out of level we will also say plainly when that is a structural question rather than a flooring one. Bringing a substrate to level is finish work; correcting a foundation that has moved is not, and it belongs with a general contractor.
Two Substrates in One House
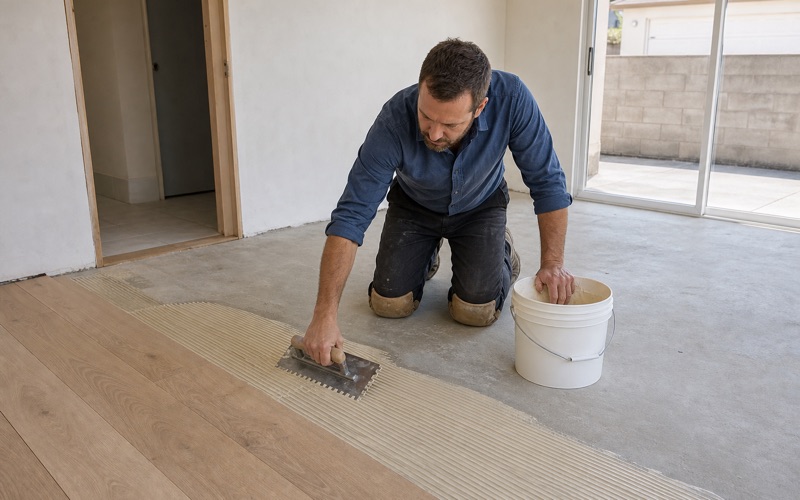
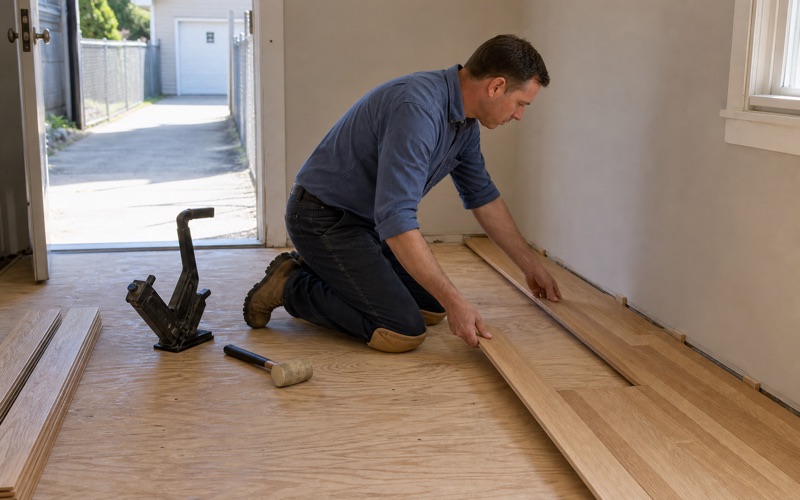
Houses here frequently combine an original raised section with a later addition on a slab, especially where an extension was built out into the flatter part of a lot. That puts two genuinely different substrates under one roof. Over the raised half, solid nail-down is available and it is the longest-lived floor we install. Over the slab it is not, and the appropriate products are glue-down or floating engineered chosen against a measured moisture reading rather than a preference.
Two products in one house is a legitimate answer rather than a compromise, and where both halves are being done together the specification has to make them read as one floor. That takes planning at the quote rather than luck on site.
Testing Each Substrate Separately
A moisture reading taken in the front room tells you nothing useful about the slab under a rear addition, and that is exactly the assumption that produces a cupped floor in half a house. We test each substrate on its own terms. On concrete that means an in-situ relative humidity probe placed to the ASTM F2170 method and read once it has equilibrated. On the raised half it means wood moisture content on boards and subfloor, plus an actual look at the crawl space.
Those readings go on paper with their dates and locations. They support a manufacturer warranty later and they tell anybody working on the house afterward what conditions each half of the floor was laid into.
Working on a Hillside Lot
Getting Material to the House
A house on a slope frequently has steps up from the street, a driveway on a grade, or both. Flooring arrives on pallets and somebody has to move it, which is a real cost on this kind of site rather than a rounding error.
We walk the route before quoting rather than discovering it on the morning a delivery is booked. The difference between a level driveway and a flight of steps to a front door is substantial when several hundred square feet of material has to travel it. Material also has to acclimate inside the house for several days with readings logged, so where those pallets sit gets agreed in advance rather than improvised around somebody’s furniture on the first morning.
Drainage Around the Building
On a sloping lot, water arriving at the uphill side of a house has to go somewhere, and where the drainage has degraded it frequently goes underneath. That is the origin of a large share of the crawl space damp we find here. Gutters discharging next to a foundation, landscaping that has raised grade against a wall, and blocked perimeter drains are all common and all correctable. None of them is flooring work and all of them affect a floor.
We point them out when we see them rather than quietly working around them. Fixing a floor while the water that damaged it is still arriving is a repair with a known expiry date.
Occupied Houses and Sequencing
Most of this work happens with the household staying put, so the order of rooms, where furniture goes, and which nights a coated floor closes a route all get agreed before anything is ordered. Waterborne finishes cure faster and carry far less odor than oil-modified systems, which usually matters more in an occupied house than any difference in appearance. We give those dates in writing rather than in general reassurance.
Where a house has rooms on several levels, a coated floor can isolate part of the house rather than just a room. We map that specifically on this kind of plan, because it is easy to overlook until it happens.
The Crawl Space as a Long-Term Asset
Access Worth Preserving
A crawl space that can actually be entered is worth more than most homeowners realize, because it is the route by which squeaks get fixed permanently, joists get inspected and moisture gets corrected without lifting a single board. On a stepped foundation that access is uneven by nature, and it is worth protecting the parts that are good. We keep hatches clear, avoid blocking a usable bay with new ducting or storage, and say when something has closed off a route that used to work.
Where a house has no usable access at all, every future repair becomes a job done from above through a finished floor. That is a real long-term cost and it is worth knowing about before it is needed.
What to Watch For Afterward
We tell customers what is worth reporting: a musty smell at floor level, a section of floor that feels cooler underfoot than the rest, or cupping that appears at one end of a room and not the other. Those are early indicators of moisture arriving under the house, and on a slope they usually show at the low end first. Caught early the correction is ventilation or ground cover; left alone it becomes a floor.
None of that is alarmist and most houses never need any of it. It is simply the sensible level of attention for a building where water has somewhere to run to.
Repairs From Below
Where a squeak develops, the proper fix is from underneath with blocking, shims and screws into the subfloor. That leaves nothing visible on the finished side at all, and it holds because it addresses the movement rather than covering it. That route depends entirely on access, which is why we note during installation which bays can be reached and which cannot. A record of that made while somebody is already under the house saves a survey later.
Face-screwing a floor from above leaves plugs across the boards and rarely holds, because the movement causing the noise is still there. We use it only where there is genuinely no way underneath.
- Licensed & Insured
- 20+ Years Experience
- Free Written Quotes