Bell Gardens Wood Flooring installs and restores wood flooring in Montebello on ground that behaves differently from almost everywhere else we work. Most of the cities in this part of the county are flat enough that a floor can be planned from a drawing. Here it cannot, and the level survey is the first thing we do rather than an afterthought.
The city sits just east of East Los Angeles and southwest of the San Gabriel Valley, about eight miles east of downtown, and it belongs to both the Gateway Cities and the San Gabriel Valley groupings. That in-between position shows up in the topography, and the topography shows up in the houses. What a sloping lot produces is a house whose foundation steps with the ground, a crawl space that is generous at one end and barely accessible at the other, and floors that meet at levels somebody had to resolve when the house was built. All three change what a flooring job involves.
Ground That Is Not Flat
Stepped Foundations and Variable Crawl Height
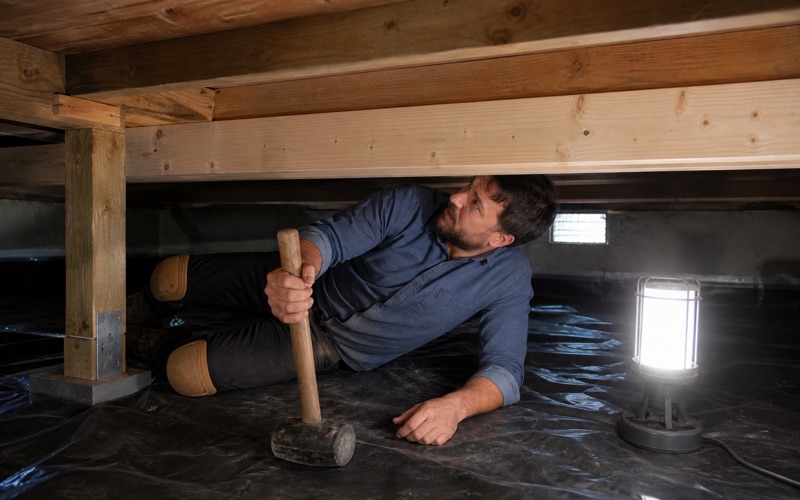
On a sloping lot a foundation is usually built in steps rather than as one continuous plane, and the crawl space underneath varies in height from one end of the house to the other. At the shallow end there may be very little clearance at all. That matters immediately for inspection. A crawl that can be traversed at one end and not the other means part of the substructure is difficult to assess, and we say so rather than reporting on the half we could reach as though it were the whole.
It matters again for any repair. Sistering a joist or replacing subfloor is straightforward with headroom and considerably harder without it, and the cost reflects the access rather than the linear footage.
Moisture That Moves Downhill
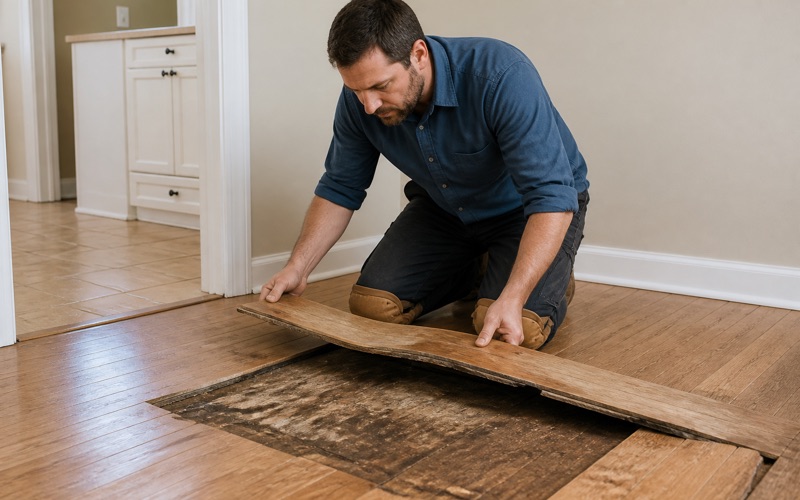
Under a house on a slope, ground moisture does not sit still. It moves with the fall of the land, which means the low end of a crawl space is frequently damper than the high end even where the ventilation is identical. That produces a floor which cups at one end of a room and behaves perfectly at the other, and it is regularly misread as a leak or as a defect in the boards. Reading moisture at several points rather than one is what identifies it.
The remedy is usually drainage and ground cover rather than anything done to the floor. A 6-mil polyethylene ground cover across the crawl, with attention to where water is arriving, addresses the cause instead of sanding the symptom.
Surveying Level Before Ordering
We put a level across the rooms before quoting rather than after. On a flat site that is a formality; here it regularly turns up a fall of an inch or more across a room that nobody living in the house had consciously noticed. That number decides several things at once, including whether a floating floor is viable, how much self-leveling compound is needed, and whether a transition belongs at a particular doorway. All of them are cheaper to decide before material is ordered.
Where a floor is genuinely out of level, we will also say plainly when that is a structural question rather than a flooring one. Leveling a substrate is finish work; correcting a foundation that has moved is not, and it belongs with a general contractor. Looking for wood flooring closer to Paramount? See Wood Flooring Services in Paramount.
Level Changes Inside the House
Where Floors Meet at Different Heights
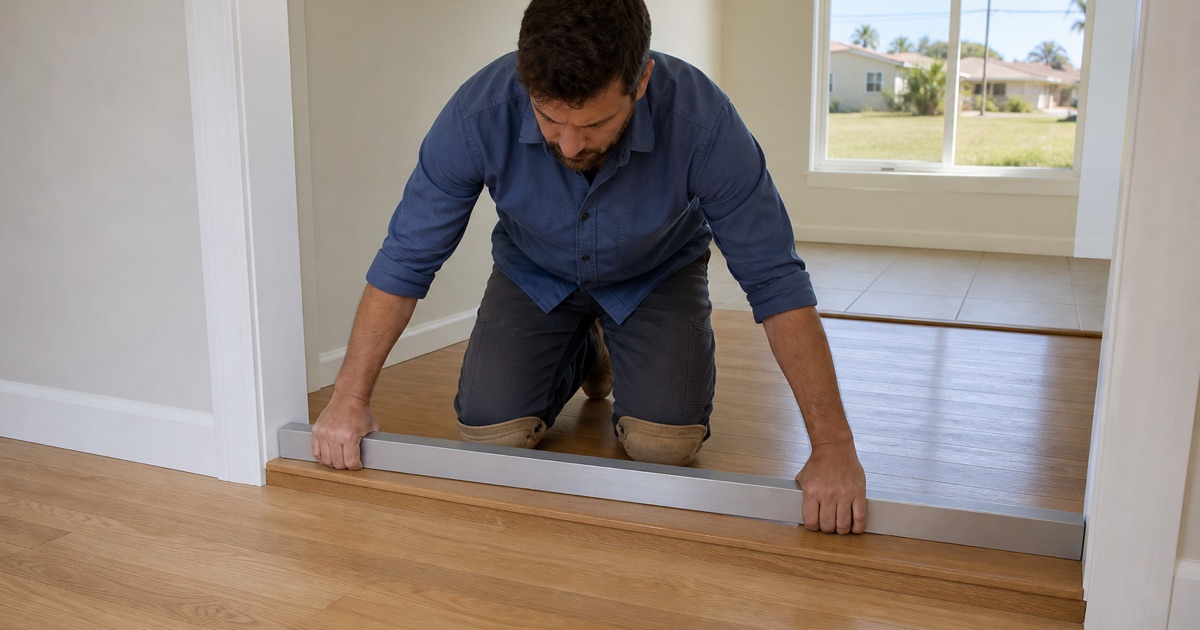
Houses built on stepped foundations frequently have rooms at slightly different levels, sometimes by design and sometimes as the result of an addition. A single step down into a den or a rear room is common and entirely normal. A continuous wood floor cannot cross a level change, so the question is how the transition is handled rather than whether one exists. A properly detailed nosing at a step reads as intentional joinery; an afterthought reads as exactly that.
We identify every level change in the house before planning the floor layout. Discovering one after the boards are ordered is how a run ends up finishing awkwardly against a step that was never in the plan.
Transitions, Nosings and Thresholds
Where a floor meets a step, the nosing carries the edge and takes the wear, and it needs to match the floor in species, grade and finish rather than being whatever the supplier had in stock. On an open step the returned end is the detail people actually look at. Where wood meets tile at a bathroom or kitchen, the transition also has to allow the wood to move rather than clamping it at its most vulnerable edge. That is a different detail again and it is worth getting right.
We plan these deliberately and place them where they read as intended. On a house with several level changes, thoughtless thresholds accumulate quickly and make an interior feel considerably more broken up than it needs to.
Stairs Between Levels
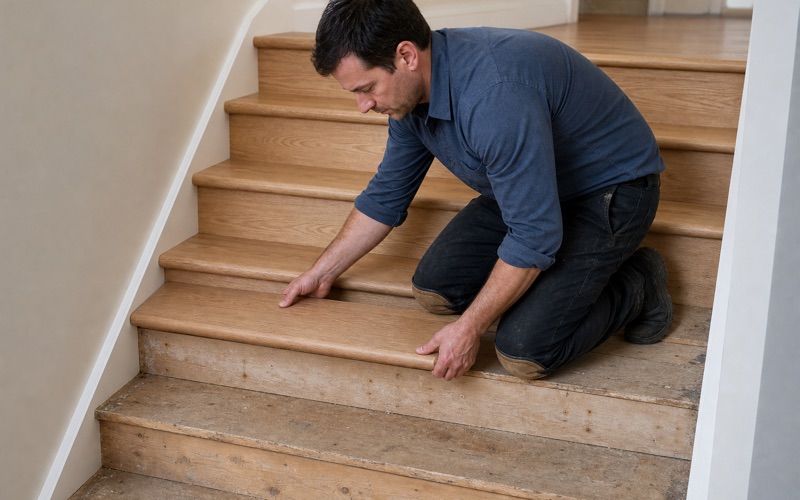
Where the change is more than a step, there is a staircase, and stairs are joinery rather than flooring. Every tread is scribed to its own opening, nothing in an older house is square, and the finished work sits at eye level rather than underfoot. Converting a carpeted flight to wood is one of the most transformative jobs available in a house of this kind, and it is also the one most general flooring companies quietly avoid because of the hours involved.
We are clear at quote stage about what is finish work and what is not. Replacing treads over sound existing structure is finish work; altering rise, run, stringers or a handrail is a construction job with a different permit position.
Working on These Houses
Additions That Changed the Original
Houses on lots like these were frequently extended as families grew, and an addition built decades later sits on its own foundation, often of a different type and almost always at a slightly different level. That join is the most informative place in the house. We locate it before planning any floor that runs across it. Sometimes the right answer is a deliberate transition at the join and sometimes it is bringing the substrate to a common level, and both are fine when they are chosen rather than discovered.
What does not work is running a continuous floor across a join without resolving it. The step reappears through the finished floor within a season, and by then the fix means lifting boards that were laid correctly.
Lead-Safe Practice on the Older Stock
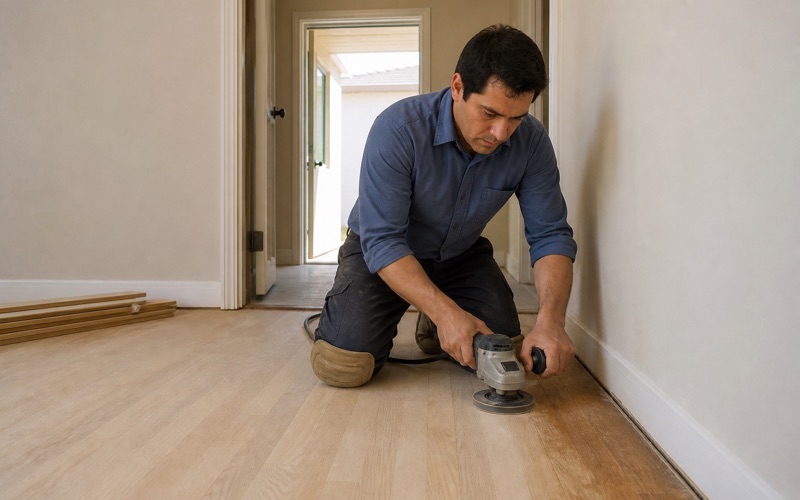
Around a fifth of the housing here predates 1950 and a good deal more predates 1978, which puts a substantial share of sanding work under the federal Renovation, Repair and Painting rule. Sanding is exactly the disturbance that rule governs. Containment, sealed openings and controlled cleanup are how the work runs on those houses rather than an upgrade offered afterward. The requirement exists precisely because of houses of this age with families living in them.
It also produces a better finish. Most of what spoils a coat is airborne dust settling onto it, so a contained job looks better as well as being cleaner to live through.
Access and Getting Material In
A house on a slope frequently has steps up from the street, a driveway on a grade, or both. Flooring arrives on pallets and somebody has to move it, and that is a real cost on this kind of site rather than a rounding error.
We walk the route before quoting. The difference between a level driveway and a flight of steps up to a front door is substantial when several hundred square feet of material has to travel it. Material also has to acclimate inside the house for several days with readings logged, so where it sits is agreed in advance rather than improvised around somebody’s furniture on the first morning.
Choosing a Floor for a Sloping Site
Floating Floors and Flatness Tolerance
A floating floor is locked board to board and unsupported in any hollow, so it is the least tolerant option on a substrate that is not flat. On a site with genuine level variation that is a real constraint rather than a theoretical one.
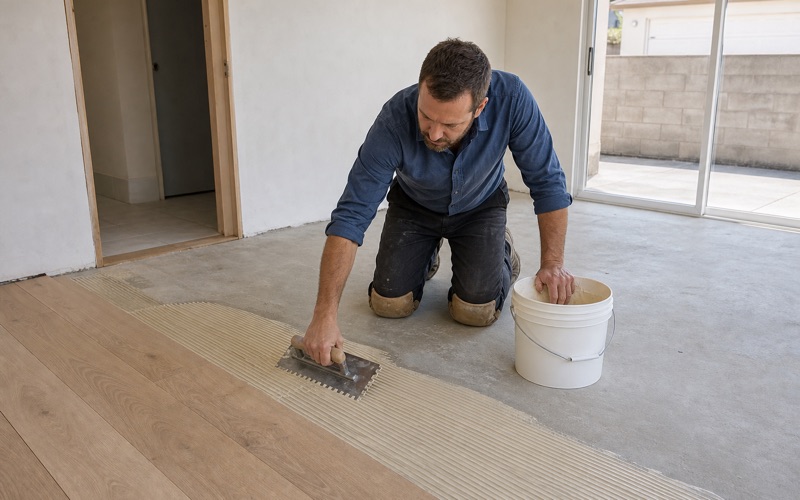
We measure across the whole room with a straightedge rather than spot checking, since the deviation that matters here is usually a gentle fall across a long run. That is precisely the kind a spot check misses. Where the fall is significant, self-leveling compound or a glue-down installation is the better route, and the cost of getting the substrate right is quoted as its own line rather than buried in a rate.
Solid Wood Where the Structure Allows
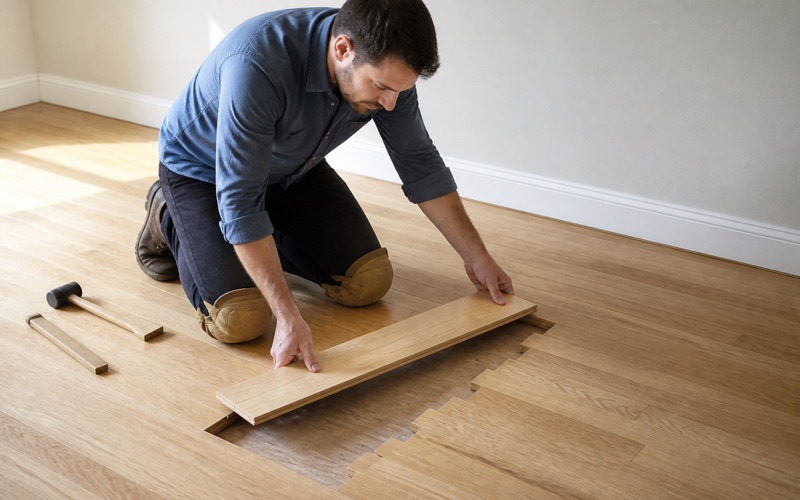
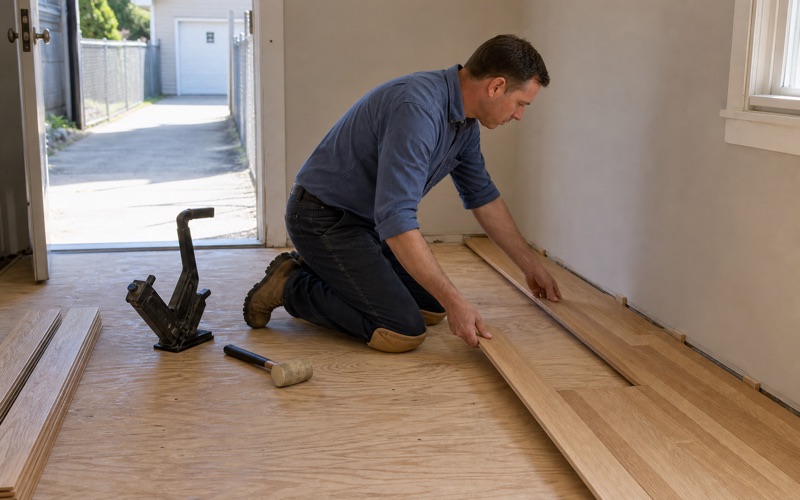
Where a house has a sound raised floor and a crawl space in reasonable condition, solid nail-down remains the longest-lived floor available, and it can be sanded and refinished several times across many decades. The condition of the framing and the moisture behavior of the crawl decide whether it is available rather than the budget. On a sloping site with damp at the low end, that assessment matters more than it would on a flat lot.
We will recommend it where it fits and say plainly when it does not. A solid floor fastened over a substrate we have doubts about is a decision that gets regretted slowly rather than immediately.
Engineered on the Difficult Half
Plenty of houses here have a raised original and a slab addition, which means two substrates under one roof. That is not a problem, and it occasionally means two different products are the right answer within one house. Engineered board tolerates a slab, and a well-chosen board with a substantial wear layer will outlast a badly specified solid floor comfortably. We state the wear layer in millimeters so products can actually be compared.
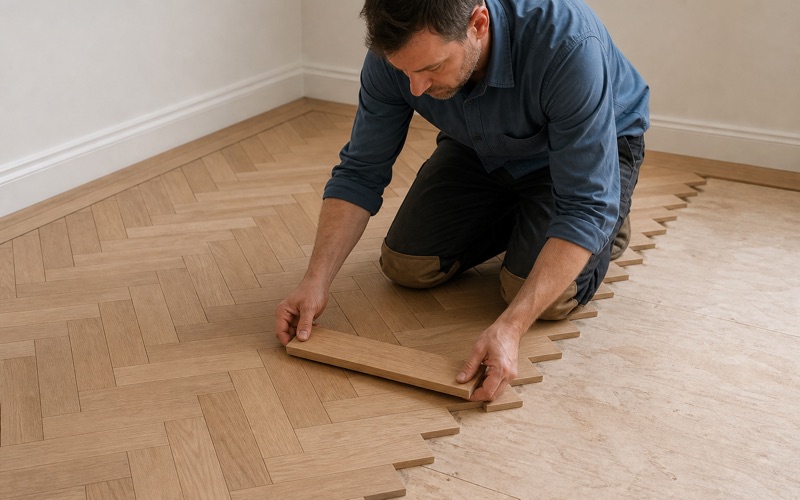
Where both halves are being done together, matching the appearance across two different constructions takes some care in specification. It is entirely achievable and it is worth raising at the quote rather than at the handover.
- Licensed & Insured
- 20+ Years Experience
- Free Written Quotes