Bell Gardens Wood Flooring provides wood flooring in La Palma, which is the one city in our service area that sits in Orange County rather than Los Angeles County. That single fact changes the answer to several questions a homeowner reasonably asks, and it is the sort of thing a contractor working across a county line has to actually know rather than assume.
Building codes in California start from the same state base, and what varies is what a county and a city amend on top of it. Los Angeles County amends the state code through its own titles, and those amendments do not apply here. A permit answer that is correct in Bell Gardens is not automatically correct in La Palma.
For flooring specifically the practical differences are limited but real, and they concentrate exactly where a homeowner is most likely to be given a confident wrong answer. We would rather explain the position accurately than repeat what applies three miles away.
A Different Jurisdiction
Why the County Line Matters
Los Angeles County publishes its own building and residential codes that amend the state code, and the cities within it generally adopt those amended titles. That is the chain that governs almost everything else we work on. La Palma is not part of that chain. It sits in Orange County with its own city building department, and the applicable amendments are whatever that city has adopted rather than whatever Los Angeles County publishes.
The substance is frequently similar, because both start from the same state code. The citations differ, and a citation is what somebody relies on when they are told a job does not need a permit.
Getting the Answer From the Right Place
We go to the city’s own building department for the position on a specific job rather than working from what applies elsewhere. It is a short call and it is the only authoritative route. La Palma had a population of 15,581 at the 2020 census, essentially unchanged from a decade earlier. It is a small, stable, largely built-out city, which means its housing stock and its processes are both fairly consistent.
Where an answer is genuinely ambiguous we say so rather than picking the interpretation that suits the quote. Nobody is served by confident advice that turns out to be wrong at an inspection.
Finish Work and Structural Work
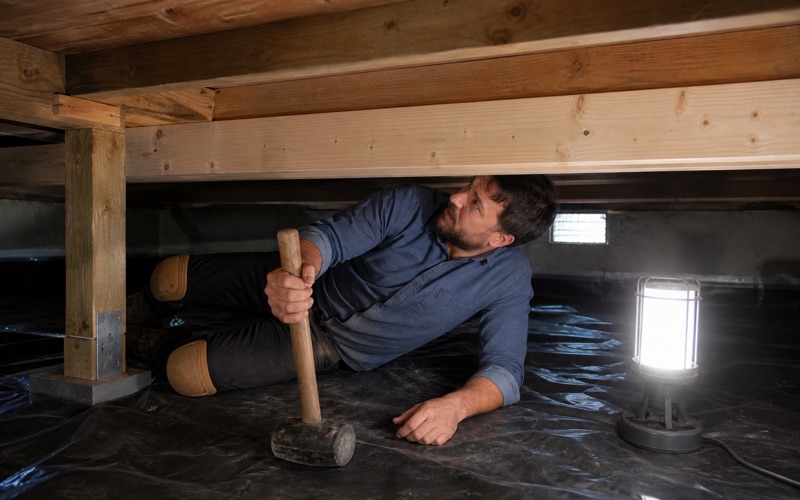
The general principle holds across jurisdictions even where the citations differ. Installing floor covering is treated as finish work, and repairing or replacing the structure underneath it is not. Subfloor and joist repair is altering the building, and that is permit work wherever you are. We quote it as its own line rather than folding it into a floor price, and we say clearly which half of a job sits where.
Anyone who tells you a subfloor replacement needs no permit anywhere has either not looked at the job or is hoping nobody asks. That answer is wrong on both sides of the county line. The same applies to separate trade permits. Where a floor job involves electrical, plumbing or mechanical work, those carry their own requirements independently of anything the flooring exemption covers.
Looking for wood flooring closer to Hawaiian Gardens? See Hawaiian Gardens Wood Flooring.
What These Houses Are Like
Newer Slab Construction
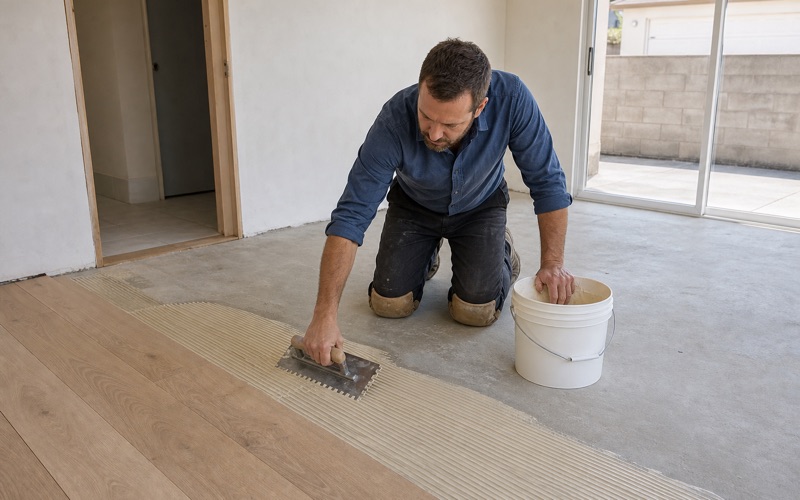
Barely any of the housing here predates 1950, which makes this among the newest stock we work with and means slab construction is close to universal. That shifts where the risk sits on a flooring job. On a slab, solid nail-down is not available because concrete offers nothing to fasten into and solid board moves too much to sit on it. Engineered is the correct product rather than a fallback.
A well-chosen engineered board with a substantial wear layer will comfortably outlast a poorly specified solid floor. We state that wear layer in millimeters on the quote so two products can be compared honestly.
Testing the Slab Anyway
Newer slabs generally do have a vapor retarder beneath them, which reduces the risk considerably and does not remove the need to measure. A retarder punctured during construction behaves like one that was never there.
An in-situ probe goes in to the ASTM F2170 method and is left to equilibrate before it is read. That reading is what the manufacturer’s warranty rests on, so it happens before an order is placed rather than as a formality afterward. The reading decides the adhesive and whether any moisture mitigation is needed, and it goes on paper with its date and location so it supports a warranty later.
Landscaping is worth mentioning here, because irrigation running against a slab edge changes what a reading will say. Where we see that, we point it out rather than testing once and treating the number as permanent.
Flatness as the Real Variable
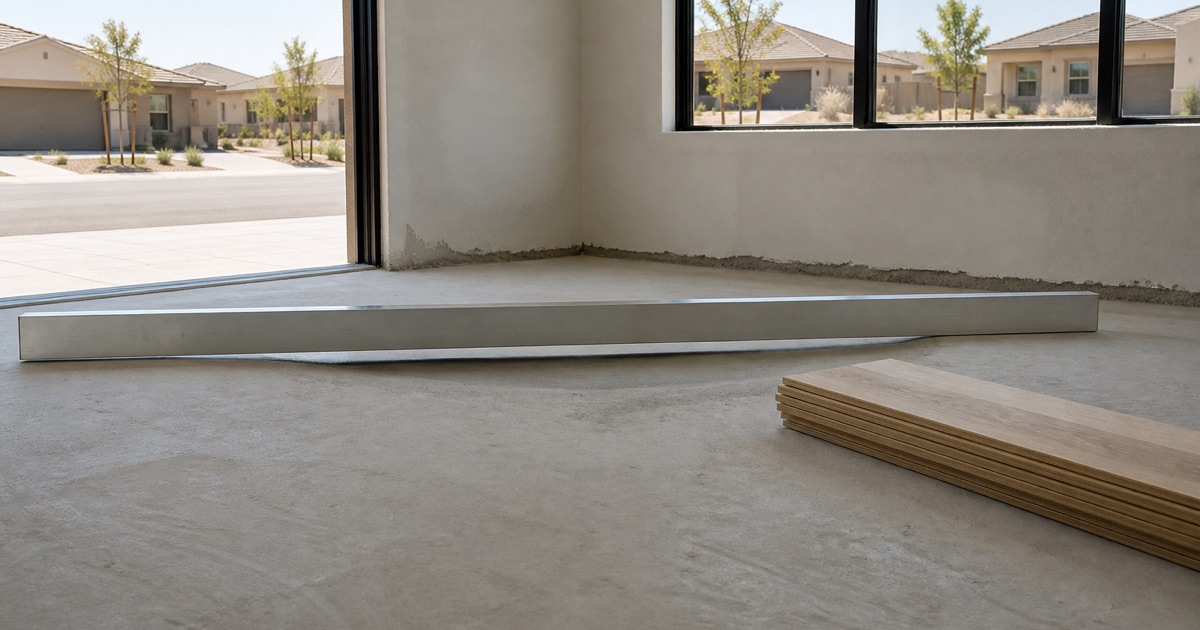
On newer slabs, flatness rather than moisture is usually what decides whether a floating floor succeeds. A click-lock floor is unsupported anywhere the substrate falls away, and that is where joints fail.
The deviation that matters is almost never a visible bump. It is a gentle fall across a long run, which the eye does not register and a straightedge finds immediately. We measure across the whole room rather than spot checking, and we price grinding or self-leveling compound as its own item rather than burying it in a rate.
Specifying the Floor
Documentation That Travels
A floor specified in one jurisdiction and questioned in another is a situation worth preparing for, and the answer is a record rather than a recollection. We keep product, grade, thickness, adhesive and every moisture reading on file for each floor we lay. That matters more on a boundary city than it does inland, because a homeowner selling to a buyer whose inspector works mainly in Los Angeles County will get asked questions framed around a different set of amendments. Being able to hand over the actual specification settles those quickly.
It also makes a repair years later match rather than approximately match. Wood varies between production runs, and a note of exactly what went down is worth considerably more than anybody’s memory of what was ordered.
Underlayment and What It Does
Underlayment on a floating floor accommodates minor substrate variation, provides a moisture break and changes how the floor sounds underfoot. Choosing the cheapest option gives up all three at once. In a detached house there is no impact sound obligation, since that requirement attaches to assemblies between separate dwellings rather than between rooms of one home. Comfort is still a legitimate reason to specify better.
We discuss it in those terms rather than implying a requirement that does not apply. Selling an apartment specification into a detached house is a cost with nothing attached to it.
Expansion and Fixed Objects
A floating field needs somewhere to move, and the perimeter gap provides it, concealed under baseboard or shoe molding and calculated against the width of the actual run rather than set at a standard figure. Anything heavy and fixed sitting on top of a floating field stops it moving where it needs to. Kitchen units are the usual culprit, and a floor trapped under them buckles somewhere else entirely, often in the middle of a room nobody associates with the kitchen.
Filling that gap later, usually with caulk during decorating, produces the same failure a year on. We explain that the gap is deliberate and worth leaving alone.
Practical Matters
Removing What Is Down Now
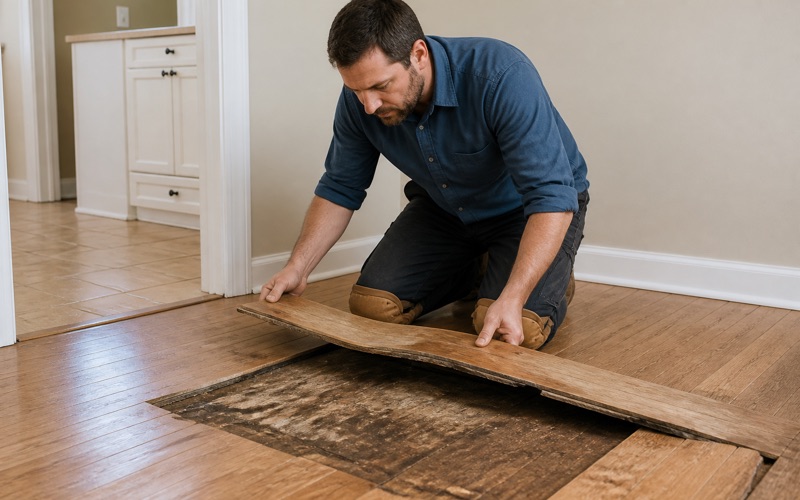
Everything currently down has to come off, and the perimeter is where care matters most. Tack strip prised up carelessly chips the slab edge along every wall, and that damage has to be made good before a new floor can sit properly against the baseboard. Where a previous hard floor came up, the adhesive left behind is the real question, since new adhesive has to bond to the slab rather than to a residue of the old one.
We price removal and preparation as their own line. It is the largest genuine variable on a slab installation and it should be visible before anybody commits to a number.
Acclimation in the House
Even a stable engineered board needs time in the house before it is fastened down. It goes into the rooms it will occupy and stays there until its moisture content matches the conditions it is going to live in permanently.
Skipping that because engineered moves less is a common shortcut and a false economy. It moves less; it does not move nothing, and a board laid outside equilibrium shows it at the joints within a year. That waiting period is the stage most often compressed when a job runs late, and nothing done afterward corrects a floor laid early against its own readings.
Living With the Floor
Wood floors are damaged far more often by cleaning than by traffic. Standing water, steam mops and abrasive products all shorten a finish, and steam drives moisture directly into the joints.
Sweep or vacuum first, then use a barely damp mop with a product matched to the finish that is genuinely on your floor. We write down which finish was used so nobody has to guess at a hardware store three years later. A floor screened and recoated before its finish wears through never has its wood touched, which on engineered board is what makes a finite wear layer last.
Felt pads under furniture and a mat at the entry do more for a floor than any product on a shelf. It is unglamorous advice and it is worth considerably more than most of what gets sold as floor care.
- Licensed & Insured
- 20+ Years Experience
- Free Written Quotes