Bell Gardens Wood Flooring provides wood flooring in La Mirada, a planned community on the Orange County border where a meaningful share of properties come with rules about what can go on the floor. That is not a complication so much as a step that has to happen before material is ordered rather than after. Where a property sits within an association or a shared building, the governing documents frequently set requirements on flooring: what underlayment is acceptable, what acoustic performance a floor assembly has to meet, and sometimes what has to be approved in advance. Those documents are the authority, not a general rule of thumb.
The mistake we see most often is a contractor quoting to a number they half remember rather than reading what actually applies. That produces a floor that either fails an approval it did not need to fail, or is over-specified at real cost for no reason at all.
Reading What Actually Applies
The Documents Are the Authority
Where a building or an association sets a flooring requirement, that requirement comes from its own governing documents rather than from a universal figure. Two buildings on the same street can genuinely have different rules. We ask for the relevant documents at the quote and read them rather than working from what somebody has been told. It is a short job and it removes the largest single unknown on this kind of property.
La Mirada had a population of 48,008 at the 2020 census and sits on the Orange County border as one of the Gateway Cities. It was developed as a planned community, which is why this comes up more here than in older, less coordinated housing.
Impact Sound and Where It Applies
Impact sound requirements attach to floor and ceiling assemblies between separate dwellings, which is why they matter in a shared building and do not apply at all to a detached single-family house. That distinction is worth being clear about. Where a property does have a dwelling below it, the assembly is what has to perform rather than the floor alone, and the underlayment beneath a floating floor is doing acoustic work as well as accommodating the substrate.
Applying an apartment specification to a detached house is a cost with nothing attached to it. We will say so rather than quietly including an expensive underlayment nobody needs.
Approvals Before Material
Where advance approval is required, it is far cheaper to obtain it before ordering than to discover afterward that a specified product does not meet a requirement. Material that has been delivered and acclimated is not easily returned. We build that step into the schedule rather than treating it as the customer’s problem to resolve in parallel. It usually costs a week and it prevents a genuinely expensive dead end.
Where an association’s requirements are ambiguous, we would rather ask than assume. An interpretation that suits the quote is not a defensible basis for a floor. Looking for wood flooring closer to La Palma? See Wood Flooring Services in La Palma.
Choosing a Compliant Floor
Underlayment as a Performance Item
On a floating floor the underlayment does three jobs at once: it accommodates minor substrate variation, provides a moisture break, and governs how the assembly performs acoustically. Choosing the cheapest one gives up all three. Where a performance requirement applies, the underlayment is specified against it rather than by habit, and the product data is what demonstrates compliance rather than a general claim about the material. We keep that documentation with the job record, because an association asking for evidence two years later is a normal request and reconstructing it afterward is not straightforward.
Floating, Glue-Down and Sound
A floating floor with a compliant underlayment is the usual route where an acoustic requirement applies. The underlayment sits continuously beneath the field and does its work uniformly, which is exactly what a performance figure is measured against. Glue-down bonds the board directly to the substrate, which feels solid underfoot and transmits impact rather differently. Where acoustic performance is specified, that method needs checking against the requirement rather than assumed.
We match the method to what the documents actually require rather than to what is quickest to install. On this kind of property that ordering is not optional.
Engineered Board and Wear Layer
Most of the housing here sits on slab, which makes engineered the correct product rather than a fallback. Concrete offers nothing to fasten into and solid wood moves too much to sit on it. The wear layer is the only part that can ever be sanded, and it decides whether a floor has a second life. We state it in millimeters on the quote so two products at different prices can be compared honestly.
Under about two millimeters a floor cannot be refinished at all. That is a legitimate choice made knowingly and a poor discovery made fifteen years later.
The Substrate
Testing Before Ordering
Concrete releases moisture for far longer than most people expect, and a slab that looks entirely dry can sit above the level a wood floor tolerates. Age tells you the concrete has cured rather than anything about ground moisture.
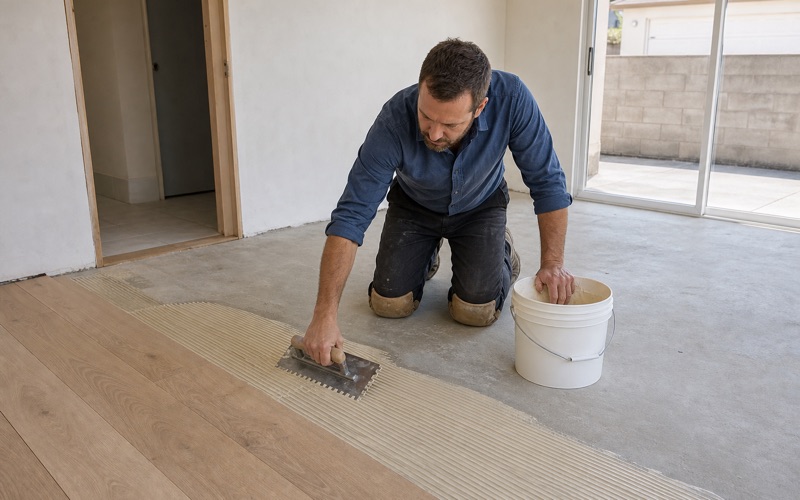
Testing follows the ASTM F2170 in-situ method, and on a property with an approval process the resulting number belongs in the submission rather than only in our file. An association asking what the slab read is a reasonable question and it should not need chasing. The reading decides the adhesive and whether a moisture mitigation system is needed at all, which are responses to a number rather than insurance applied to every job.
Flatness and Floating Floors
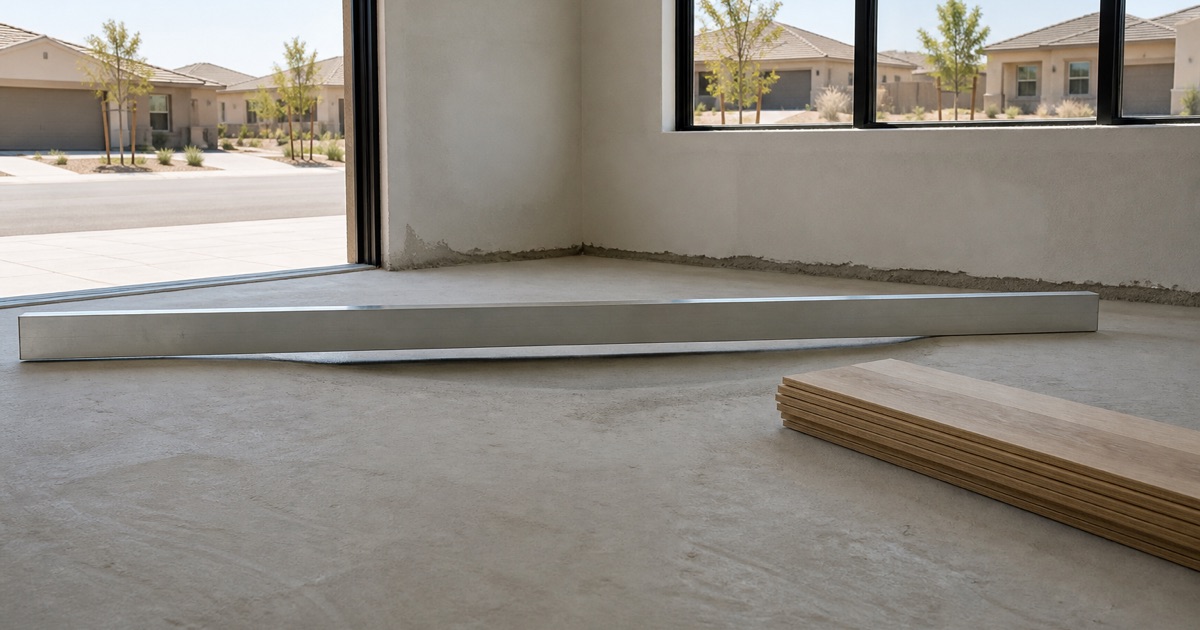
A floating floor is locked board to board and unsupported anywhere the slab falls away, so an uneven substrate produces joint failures and creaks. It is the most common reason a click-lock floor develops problems. We measure across the whole room with a straightedge rather than spot checking, since the deviation that matters is usually a gentle fall across a long run rather than a local bump.
Grinding, patching or self-leveling compound is priced as its own line. It is a real cost and it belongs where a customer can see it rather than buried in a rate per square foot.
Removing What Is There
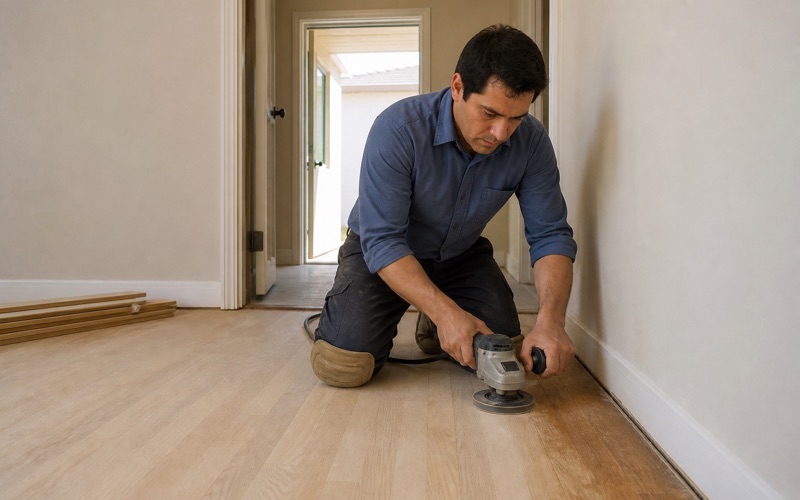
Carpet and tack strip always come up, and tack strip has to come off a slab without spalling the concrete along every wall. Pad staples and adhesive residue frequently cover the whole field. Where a previous hard floor came up, the adhesive left behind is the real question, since new adhesive must bond to the slab rather than to a residue of the old. That is a bond failure waiting for a warm season.
We price removal and preparation as their own item. It is the largest genuine variable on a slab installation and it should be visible before anybody commits.
Practical Matters
Working in a Shared Building
Where a property shares a building, the work affects neighbors who did not order a floor. Containment at the machine, sealed openings and a route cleared daily are what keep a job from becoming everybody’s problem.
Noise restrictions in shared buildings are frequently tighter than the general local limits, and they are set by the same governing documents. We check them rather than assuming the wider rules apply. We agree access routes, service lift use and working hours in advance rather than negotiating them on the first morning with somebody who was not expecting us.
Notifying immediate neighbors before a sanding day costs nothing and prevents most complaints outright. We would rather knock on a door than receive a call from a building manager halfway through a pass.
Acclimation and Storage
Material has to acclimate in the rooms it will live in for several days, with readings logged on arrival and again before the first board is fastened. In an apartment or a smaller property, where that material sits is a genuine question.
We agree it in advance rather than arriving with pallets and improvising. Storing material in a communal area is usually not acceptable and is worth establishing before delivery rather than after. Skipping acclimation because a job is running late is the shortcut that produces gapping within the first year, and nothing done afterward corrects it.
On a property with restricted delivery access, we plan the drop and the storage together rather than treating them as separate problems. Getting material into a building is frequently harder than laying it once it is there.
Records for the Association
We record product, grade, thickness, underlayment specification and any performance documentation for every floor we lay on this kind of property. All of it is handed over at completion rather than kept on our side of the job.
That record is what answers a question from an association later without a site visit, and it is what a future owner needs when they sell. It costs nothing to keep and is awkward to reconstruct. It also makes a repair years later match rather than approximately match, which on a floor specified to meet a requirement matters more than usual.
We keep that record ourselves as well as handing it over, because paperwork given to an owner at completion has a way of not surviving a change of ownership. A specification we hold is one that can be reproduced.
- Licensed & Insured
- 20+ Years Experience
- Free Written Quotes