Bell Gardens Wood Flooring handles hardwood floor installation in Downey for houses that are, in the large majority of cases, on at least their second floor covering. Around one home in seven here predates 1950, which makes this a decisively post-war city built on slab, and slab houses of that age have almost always had something taken up before.
That single fact shapes most of what an installation costs here. The boards and the finish are the predictable part. What varies, sometimes by a great deal, is what comes off the slab first and what condition the concrete is in once it is exposed, and neither of those is visible while the existing floor is still down.
So we treat removal and preparation as their own priced item rather than folding them into a rate per square foot. It makes a quote less tidy to read and considerably more likely to be the number you actually pay.
What Comes Up Before Anything Goes Down
Carpet, Tack Strip and Staples
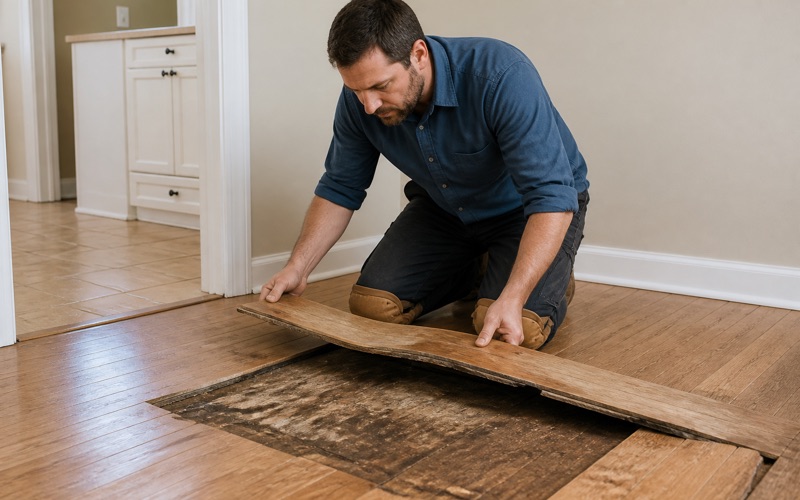
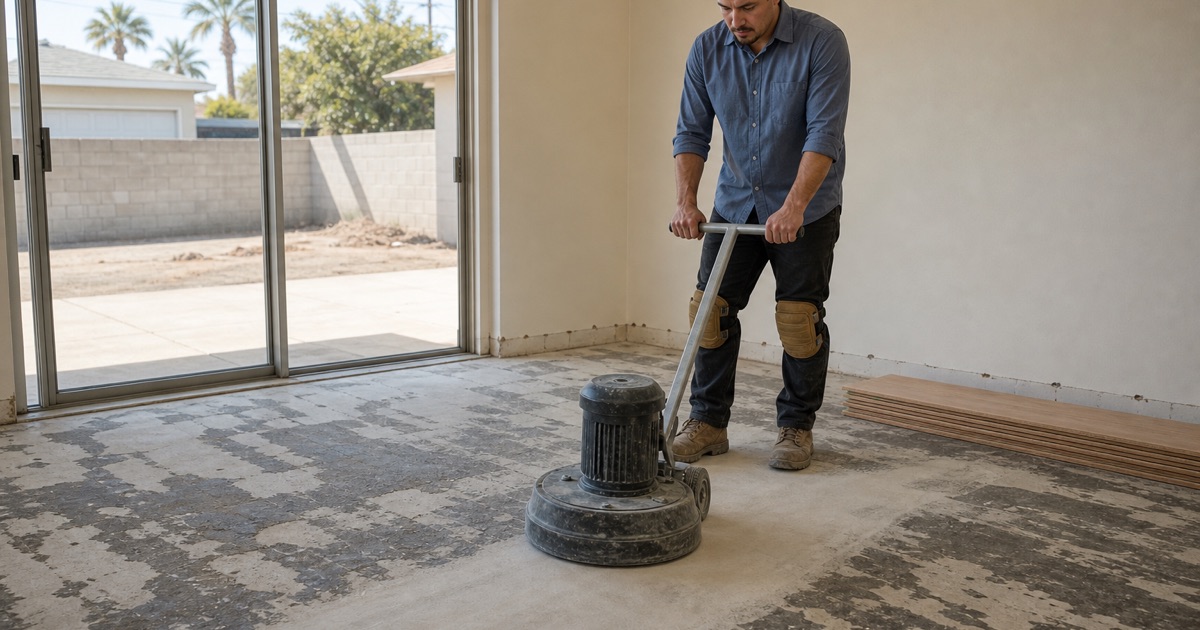
Carpet is the easiest removal and it still leaves work behind. Tack strip has to come off the perimeter without spalling the concrete, and pad staples or the residue of pad adhesive frequently cover the whole field and have to be taken back to sound concrete. None of that is difficult and all of it takes time. Where a house has had carpet down for thirty years the adhesive residue is often more tenacious than anything else on the slab, and it is the stage most likely to be underestimated by somebody quoting from a doorway.
It is also the stage where a slab gets damaged if the work is rushed. Chipping out tack strip carelessly leaves spalled concrete along every wall, and that has to be made good before a floor goes down, which turns a saved hour into a lost afternoon.
Old Adhesive From a Previous Hard Floor
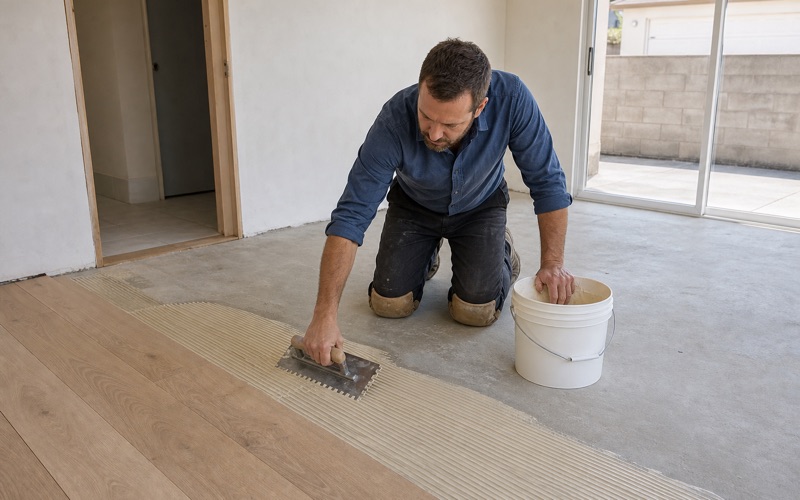
Where vinyl, tile or a previous glue-down wood floor came up, the adhesive left behind is the real question. Some of it grinds off cleanly and some of it softens and loads the equipment, which changes both the method and the time involved. It also matters because a new adhesive has to bond to the slab rather than to a residue of an older one. Laying a glue-down floor over incompletely removed adhesive is a bond failure waiting for its first warm season, and it is unrecoverable without lifting the new floor.
Cutback adhesive from older installations deserves particular care, and it is not something to attack with a grinder on assumption. Where its age or type is uncertain, testing before disturbing it is the correct order of operations rather than an excess of caution.
Why This Is Not Guesswork We Can Skip
Nobody can see through a floor. We can tell you what is likely from the age of the house and what the edges reveal, and we would rather quote the removal as a range with a stated basis than as a single confident figure that has to be revised. Where it is practical we lift a small area first to see what is underneath. That half hour is the cheapest information available on the whole job, and it converts the largest unknown in the quote into a known one before anybody has committed.
It also tells us what the slab itself looks like, which matters just as much. A slab that has been cut for plumbing, patched in several places or poured in sections is a different preparation job from one that is flat and sound under its covering. Looking for wood flooring closer to Maywood? See Wood Flooring Services in Maywood.
The Slab Underneath
Testing Before Ordering Material
A slab that has been covered for decades has not been drying; it has been sealed. Concrete releases moisture for far longer than people expect, and a slab under an impermeable covering can sit well above the level a wood floor tolerates while looking perfectly dry the day it is exposed. We place an in-situ relative humidity probe to the ASTM F2170 method and read it once it has equilibrated, holding the result against the ceiling the manufacturer sets. Material is not ordered against an untested slab, because the floor is what pays for that assumption rather than the person who made it.
The reading also decides the adhesive and any moisture mitigation system, both of which are specified against a number rather than applied as general insurance. A membrane is not a way of avoiding the test; it is a response to what the test found.
Flatness After Fifty Years
An older slab has usually been patched, cut, drilled or repaired somewhere along the way, and it will rarely be as flat as a newly poured one. A floating floor over an uneven slab develops joint failures, and a glue-down floor simply does not make contact in the hollows. We measure across the room with a straightedge and price grinding, patching or self-leveling compound as its own item. It is frequently the largest single cost on a slab installation, and it should be visible in the quote rather than absorbed into a rate.
Choosing the Method Against the Readings
Glue-down puts the board in full contact with the slab and feels solid underfoot, closer to a nailed floor than most people expect. Floating tolerates a slab with a history rather better and lifts more easily later, at the cost of a slightly hollower sound. The reading decides which is available before preference decides which is chosen. That ordering is the entire argument for testing first, and it is why we would rather lose a week to a probe than a floor to a wet slab.
Getting the New Floor Right Afterward
Acclimating Material in the House
Once the slab is prepared and tested, material comes in and sits in the rooms it will live in while it reaches equilibrium with the house. Readings go on paper when it arrives and again before the first board is fastened, because a board laid at the wrong moisture content gaps or cups within its first year. That waiting period is the part most often compressed when a job is running late, and it is the one that never should be. A floor laid two days early against its own readings will announce that fact for the rest of its life, and nothing done afterward corrects it.
Expansion Allowance Across a Large Floor
Post-war plans here produce large uninterrupted floor areas, and a wood floor across a big span needs somewhere to go as it moves seasonally. We calculate the perimeter gap against the width of the actual run rather than setting a standard figure and hiding it under the baseboard. Fitting cabinetry or a heavy fixed island hard down onto a floating floor pins it in the middle of its own field, which is one of the most reliable ways to buckle an otherwise sound installation. We plan around anything fixed before the floor goes down rather than working around it after.
Transitions to Kitchens, Baths and Tile
A continuous floor through a large plan reads considerably better than one broken at every doorway, but there are places a break genuinely belongs. Where wood meets tile at a bathroom or a laundry, the transition has to allow movement rather than clamping the wood down at its most vulnerable edge. We detail those transitions deliberately and place them where they read as intentional. On a large open plan a threshold sitting in the wrong opening is far more visible than one placed thoughtfully, and it is an awkward decision to revisit once the trim is fitted.
The Houses This City Is Made Of
Post-War Plans and Continuous Floor Area
Downey is the birthplace of the Apollo space program and of Taco Bell, and it is home to the oldest operating McDonald’s restaurant in the world, all of which speak to a city that grew up in a particular post-war moment. The housing followed the same pattern, with open plans and large uninterrupted floor areas. A large continuous floor is a genuine advantage visually and a technical consideration in practice, because a wood floor needs somewhere to expand. We plan expansion allowance and any transitions deliberately across a big area rather than treating the perimeter gap as an afterthought.
Solid Wood Over a Slab
Solid nail-down needs something to fasten into, which a slab does not provide, and solid wood moves too much with moisture to sit directly on concrete. Systems exist that build a fastenable wood surface over a slab, and they raise the floor height and cost more than the floor itself. On most houses here engineered is not a compromise but the correct product, and a well-chosen engineered board with a substantial wear layer will outlive a badly specified solid one comfortably. We state the wear layer in millimeters on the quote so that comparison is possible.
Where somebody genuinely wants solid wood over a slab, we will explain what it takes rather than refusing outright. It means building a fastenable subfloor above the concrete, which raises the finished height at every doorway and costs more than the floor, and it is occasionally the right answer.
Working in an Occupied House
Most of these installations happen in houses people are living in, and a slab preparation stage is dusty and loud in a way that carpet removal is not. Containment, extraction at the machine and a sensible sequence through the house are what make that tolerable. We agree the room order at the start so nobody is trapped on the wrong side of a floor. On a single-story plan that takes a little planning, and it is entirely manageable when it is planned rather than improvised on the morning.
- Licensed & Insured
- 20+ Years Experience
- Free Written Quotes