Bell Gardens Wood Flooring supplies and fits wood flooring in Commerce for a building stock that has more in common with light industry than with a residential suburb. Twenty years of work in this corner of the county has taught us that the usual assumptions about what a floor sits in do not transfer here, and that the ones that matter are about movement rather than about taste.
Most flooring advice quietly assumes a detached house on a quiet street. Commerce is not that. A great deal of what we are asked to floor here is office space inside a larger building, showroom or reception areas attached to working premises, and residential property sitting far closer to heavy transport infrastructure than anything in a typical suburb does.
That proximity is the thing worth designing around. It does not make a wood floor a bad idea, and we fit plenty of them here that have lasted well. It does mean the fixing method, the expansion allowance and the substrate preparation deserve more thought than they would three miles away, and getting them right is most of the job.
Movement, and Which Floors Tolerate It
Where the Movement Comes From
The city is served by the Long Beach and Santa Ana freeways and by Metrolink commuter rail at the Commerce station, and a significant share of its building stock sits close to one or the other. Constant low-level vibration is simply part of the environment rather than an occasional event. It is rarely something you consciously notice standing in a room, which is exactly why it gets left out of a flooring specification. A floor, though, is a large assembly of individual pieces held together by joints and fasteners, and it experiences a decade of small movements rather than a moment of one.
We are not suggesting anybody needs an engineering survey before laying a floor here. The point is simply that a specification written for a quiet residential street is being asked to do a rather different job in this city, and adjusting for that at the outset costs nothing at all.
Floating Against Fastened
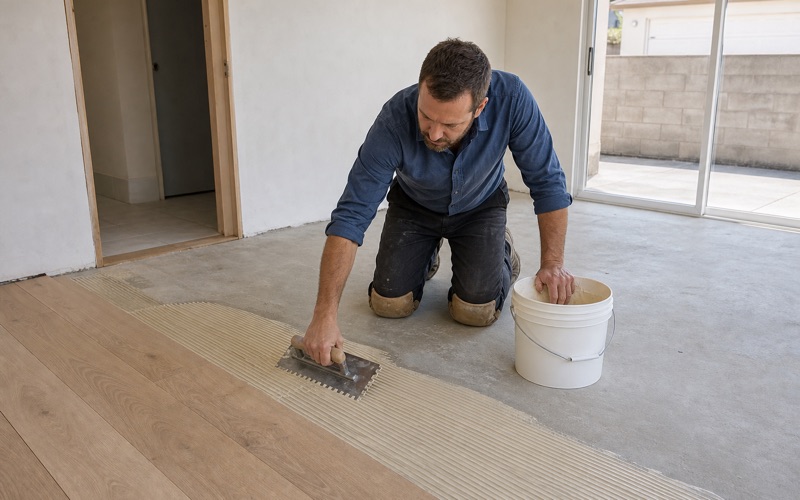
A floating floor is not attached to the substrate at all; the boards lock to one another and the whole field moves as a single piece. That is an advantage in a building that moves, because there is nothing rigid tying the floor to a structure doing something slightly different. A glue-down or nailed floor is bonded to the substrate and moves with it, which is the better answer where the substrate itself is stable and heavy. On a ground-floor slab in a substantial building that is frequently the case, and we would rather specify it than default to floating everywhere.
Fasteners and Spacing Schedules
Where a floor is being fastened down, the spacing schedule matters more in this environment than it does elsewhere. Under-fastening a board is what produces squeaks in a floor’s second year, and constant low-level vibration finds an under-fastened board considerably faster than a quiet house does. We follow the spacing the board’s own width and thickness call for rather than carrying a habit over from the previous job. It is a small discipline that costs a few extra cleats and prevents the single most common callback in this trade.
The same principle applies to adhesive coverage on a glue-down floor. Full transfer across the whole underside of the board matters more where the substrate is working than where it is perfectly still, and it gets checked by lifting a board during the lay rather than assumed from the trowel size. Looking for hardwood floor installation closer to Downey? See Hardwood Floor Installation in Downey.
Commercial and Mixed-Use Interiors
Offices Inside Working Buildings
A good deal of the wood flooring in this city goes into offices, reception areas and showrooms that sit inside otherwise industrial buildings. The floor has a domestic look and a commercial job, and specifying it as though it were in a house is the most common way it ends up looking tired quickly. Commercial finish systems are harder and more abrasion resistant and go on in more coats. They also need a realistic recoat interval set by traffic rather than by the calendar, and we would rather agree that at the outset than be called back to a floor that has worn through to bare wood.
Sheen matters here too, and not only as a visual decision. A lower sheen conceals traffic marking substantially better than a gloss finish does, which is the opposite of what most people expect while choosing from a sample board under bright showroom lighting.
The Accessibility Question
The permit exemption that covers floor covering as finish work carries a qualifier which residential work almost never meets but commercial work frequently does: it applies where disabled access requirements do not apply. Thresholds and transitions are exactly where those requirements bite. We raise it at the quote rather than leaving it to be discovered at an inspection. It is not usually an obstacle, and it is considerably cheaper to design a compliant transition at the start than to rework one after the floor is down and the building is in use.
Phasing Around an Operating Business
Very few of the businesses here can close for a week, so most of this work is done in sections with the space staying usable. That takes planning rather than heroics, and it means agreeing in advance which areas come out of service and when. The constraint worth knowing early is that evening work is restricted near residential zones, and parts of this city sit close to housing. We check what is genuinely permitted before promising a schedule built around overnight working.
Substrate Work in Industrial Buildings
Slabs That Were Poured for Something Else
A slab laid to carry pallet racking or a forklift is a different surface from one poured under a house, and it has usually lived a harder life. Old adhesive, coatings, saw cuts, patches and areas of surface damage are all normal, and all of them have to be dealt with before a wood floor goes anywhere near it. We assess and price that work openly as its own line. Grinding and leveling a commercial slab is frequently the largest single item on a quote, and burying it inside a square-foot rate does nobody any favors when the invoice arrives.
Showing it separately also protects you from a contractor who quotes low by assuming the slab is clean and then raises the figure once the old covering is up. A preparation cost that was never in the original number is the most common way one of these jobs goes wrong commercially.
Moisture in an Older Slab
Age does not dry a slab out; it only means the concrete has finished curing. Plenty of slabs in buildings of this vintage were poured with no vapor retarder underneath them at all, which means ground moisture moves up through the concrete continuously and will keep doing so. We test with an in-situ relative humidity probe placed to the ASTM F2170 method and hold the reading against the ceiling the flooring manufacturer sets. Where the number is high, a moisture mitigation system is specified against it rather than applied as general insurance.
Flatness Over Larger Floors
Commercial spaces are simply bigger, and flatness tolerances that a small room would forgive become obvious across a long open floor. A floating floor over an uneven slab develops joint failures; a glue-down floor over one fails to bond in the hollows. We measure across the whole area with a straightedge rather than spot-checking, because the deviation that matters is usually a gentle fall across a long run rather than a local bump, and that is exactly the kind that a spot check misses.
The Residential Side of the City
Houses Close to Heavy Infrastructure
Commerce is bordered by Vernon, Los Angeles, East Los Angeles, Montebello, Downey, Bell Gardens and Maywood, with the Los Angeles River forming part of its southwestern boundary and the Rio Hondo separating it from Downey. Housing here sits tucked between those edges and the working parts of the city. For flooring, the practical consequences are dust and noise from outside rather than anything structural. Sealing a house properly during sanding matters more where the ambient environment is already dirty, and it is worth doing for the finish quality alone.
Older Houses and What Is Under Them
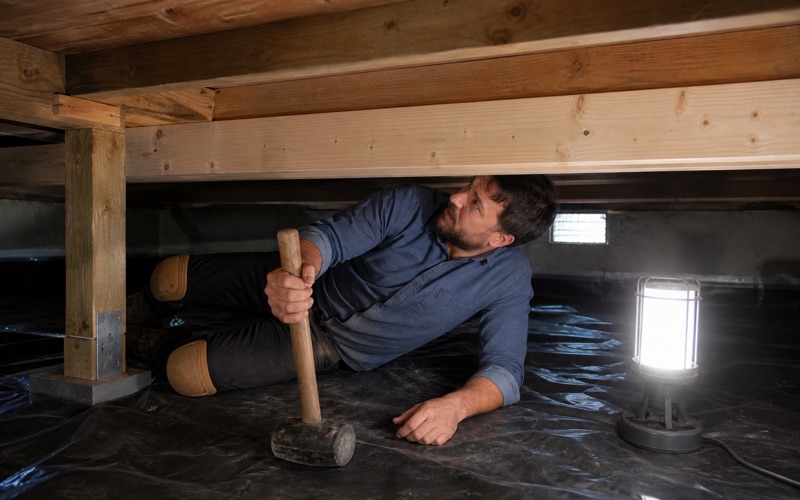
The residential stock here spans a wide range of build eras, so foundation type genuinely varies from street to street rather than following any pattern. We establish it per house rather than assuming from an address or from the house next door. That check costs a visit and it determines whether solid wood is available at all. Getting it wrong is how somebody ends up with a floor that was never suited to the building it was fastened into.
Where a house does turn out to be on a slab, that is not bad news at all. A well-specified engineered board with a substantial wear layer will outlast a poorly chosen solid floor comfortably, and we state that wear layer thickness in millimeters on the quote so the comparison can actually be made.
Keeping a Job Contained
Whether the work is in an office or a house, this is a city where people are working nearby and a flooring job should not interrupt that. Containment at the machine, sealed openings and a route that gets cleared daily are the whole of it. None of that is complicated and all of it is skipped often enough to be worth stating. A contained job also produces a better finish, because most of what spoils a coat is dust that was allowed to stay in the air.
- Licensed & Insured
- 20+ Years Experience
- Free Written Quotes