Bell Gardens Wood Flooring provides wood flooring in Cerritos for the newest housing stock anywhere in our service area. Barely one home in fifty here predates 1950, and the overwhelming majority sit on slab poured well after the practices that cause most of the moisture problems we deal with elsewhere had been abandoned.
That is genuinely good news and it shifts where the risk sits. On older slabs the binding question is usually moisture. Here it is far more often flatness, because a slab can be perfectly dry and still be out of tolerance for the floating floors that most people in these houses actually want.
Flatness is also the failure that gets blamed on the flooring rather than on the substrate. A click-lock floor developing creaks and separating joints after a year is almost always reporting a slab that was never measured, and by then the fix means lifting the floor.
Why Flatness Is the Question Here
What a Floating Floor Needs
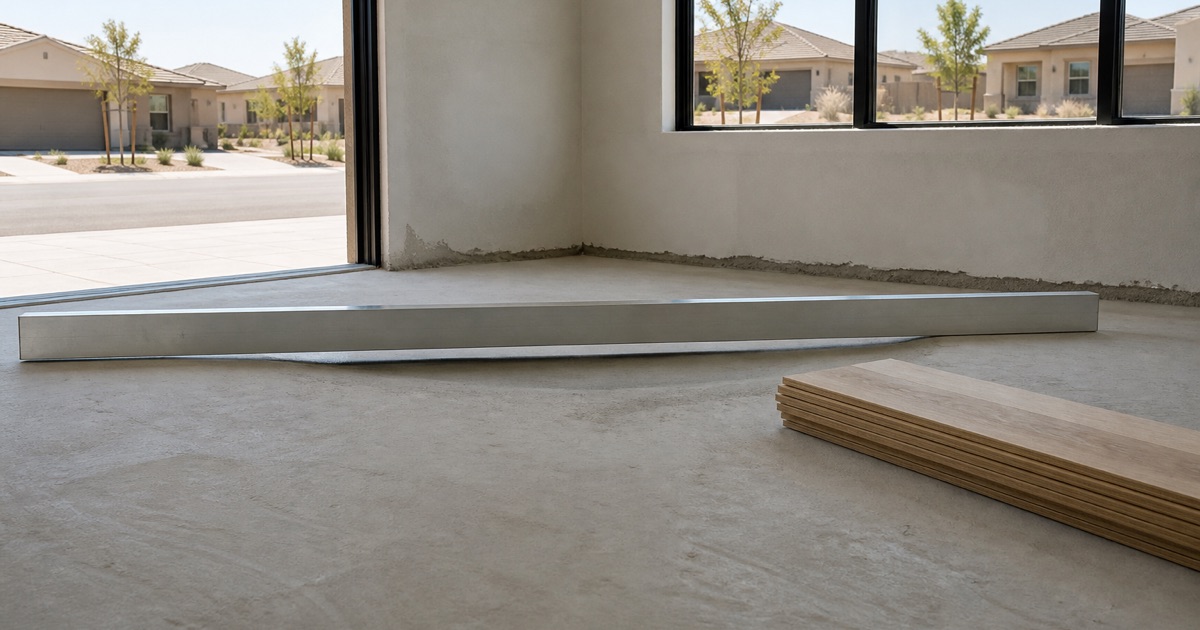
A floating floor is locked board to board and rests on the substrate without being attached to it, so it is entirely unsupported anywhere the slab falls away. A hollow underneath becomes a place where the floor flexes every time somebody walks over it. That flexing works the locking joints against each other repeatedly, and joints are the weakest part of any click system. What starts as a creak becomes a separated joint, and a separated joint in the middle of a room cannot be closed without lifting back to it.
Glue-down is more tolerant in one sense and less in another: it will not flex, but it will fail to bond wherever the board is not in contact with the slab. Neither method rescues a substrate that was not prepared.
Measuring Rather Than Eyeballing
The deviation that matters is almost never a visible bump. It is usually a gentle fall across a long run, which the eye does not register at all and a straightedge finds immediately. We measure across the whole room rather than spot checking a few places, because a spot check is exactly the method that misses a gradual fall. On an open plan that measurement takes a while and it is not optional.
Cerritos was incorporated in 1956 and had a population of 49,578 as of 2020, one of the Gateway Cities of southeast Los Angeles County. Its housing went in largely as planned development, which makes slabs here more consistent than in older areas, though consistency is not the same as flatness.
Grinding, Patching and Compound
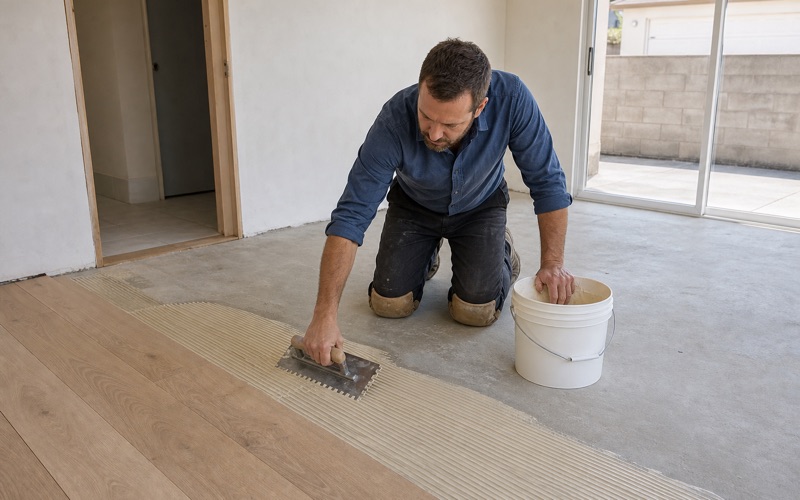
Where a slab is out of tolerance the remedies are grinding high spots, patching local defects, or pouring a self-leveling compound across an area. Which applies depends on whether the problem is high, low or general. We price that as its own item on the quote rather than folding it into a rate per square foot. It is frequently the largest single line on a slab installation and it belongs where a customer can see and question it.
Burying it is how a quote comes in attractively low and finishes somewhere else. A preparation cost that was never in the original number is the most common way one of these jobs goes wrong commercially. Looking for wood flooring closer to Lakewood? See Wood Flooring Services in Lakewood.
Moisture, Which Still Gets Tested
Newer Does Not Mean Dry
Slabs poured in this era generally do have a vapor retarder beneath them, which is a real advantage over older construction. It reduces the risk considerably and it does not remove the need to measure. A retarder that was punctured during construction, a slab poured over poorly drained ground, or landscaping that has changed how water sits against a foundation can all produce readings nobody expected. Age tells you the concrete has cured, not what is happening underneath it.
We place an in-situ relative humidity probe to the ASTM F2170 method and read it once equilibrated, against the ceiling the manufacturer sets. It is a small cost against the price of a floor that fails.
What the Reading Changes
The reading decides the adhesive on a glue-down installation and whether a moisture mitigation system is needed at all. Those are responses to a number rather than insurance applied to every job as a matter of course. It also decides whether the floor can proceed on the schedule everybody has agreed. A high reading is far better discovered before material is ordered than after it has been delivered and acclimated.
We write the number down with its date and location. That record is what supports a manufacturer warranty later, and a verbal assurance is worth nothing at the point a claim is made.
Wet Rooms and Where Wood Should Not Go
Kitchens are generally fine with prompt attention to spills, as with any wood floor. Full bathrooms are a different matter and we usually advise against wood there whatever its construction. Where somebody wants a continuous look through a house that includes a bathroom, there are sensible ways to handle the transition that keep the appearance without putting wood where standing water will reach it.
We would rather have that conversation at the quote than install something we expect to fail. Declining a room is occasionally the most useful thing a contractor does.
Choosing the Floor
Engineered as the Correct Product
Over a slab, solid nail-down is not available because concrete offers nothing to fasten into and solid board moves too much to sit on it. Engineered is the right product here rather than a fallback. A well-chosen engineered board with a substantial wear layer will comfortably outlast a poorly specified solid floor. We state the wear layer in millimeters on the quote so two products at different prices can actually be compared.
Under about two millimeters a floor cannot be refinished at all, which makes it a single-life product. That is a legitimate choice when it is made knowingly and a poor one when it is discovered fifteen years later.
Click-Lock Against Glue-Down
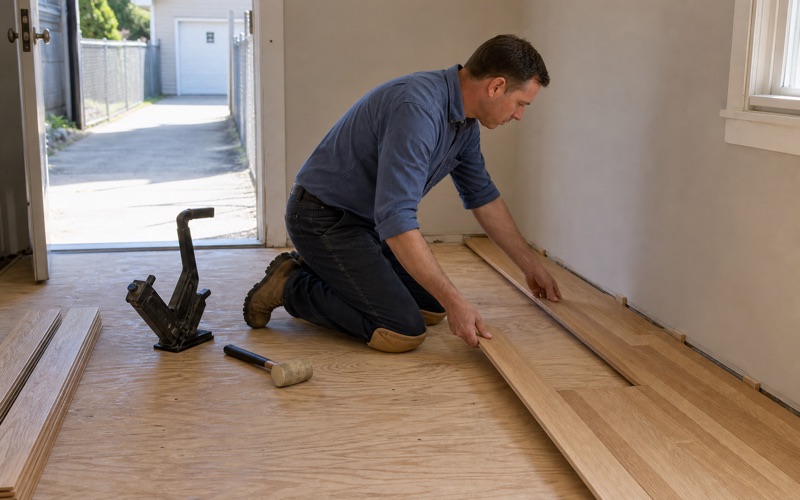
Click-lock floats, goes down quickly, lifts easily later and sounds slightly hollower underfoot. It is the more forgiving option on a slab with minor imperfections and the less forgiving one on a slab with a real fall across it. Glue-down puts the board in full contact with the slab, feels solid underfoot, and is closer to a nailed floor than most people expect. It demands a flatter, cleaner substrate and the correct adhesive for the measured reading.
We match the method to what the slab actually measures rather than to whichever is faster to install. That ordering is the whole argument for measuring first.
Underlayment and Sound
Underlayment on a floating floor does three jobs at once: it accommodates minor substrate variation, it provides a moisture break, and it changes how the floor sounds underfoot. Choosing the cheapest one gives up all three. In a detached house there is no impact sound obligation, since that requirement attaches to assemblies between separate dwellings rather than between rooms. Comfort is still a legitimate reason to specify better underlayment.
We will talk about it in those terms rather than implying a requirement that does not apply. A house is not an apartment and specifying it as one is a cost with nothing attached.
Practical Matters
Removing What Is Down Now
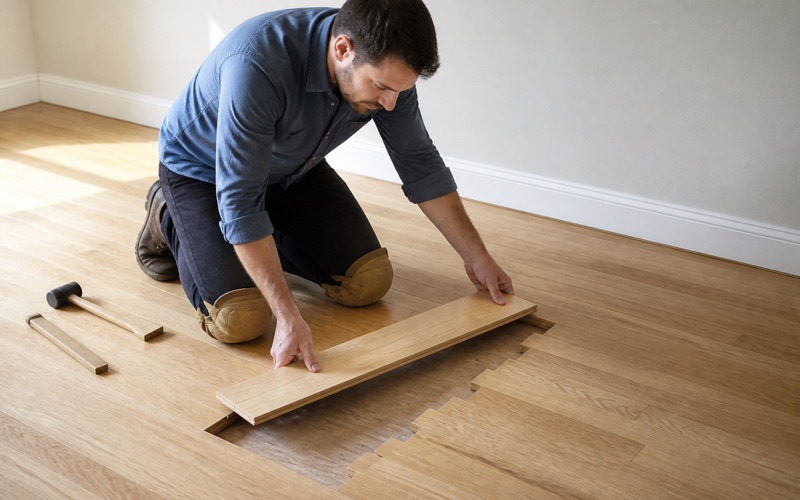
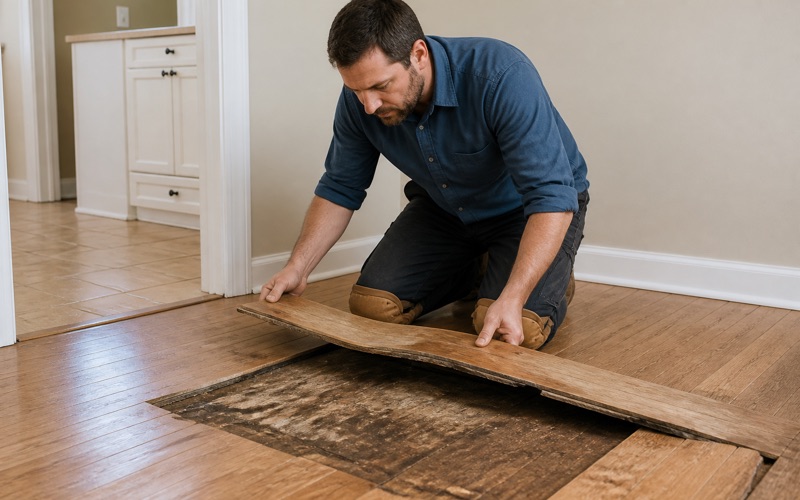
Carpet and tack strip always come up, and tack strip has to come off a slab without spalling the concrete along every wall. Pad staples and adhesive residue frequently cover the whole field and must be taken back to sound concrete. Where a previous hard floor came up, the adhesive left behind is the real question, since new adhesive must bond to the slab rather than to a residue of the old. That is a bond failure waiting for its first warm season.
We price removal and preparation as their own line. On a slab installation it is the largest genuine variable and it should be visible before anybody commits to a number.
Acclimation Still Applies
Engineered board is more stable than solid wood and it is still wood, so it comes into the house and sits in the rooms it will live in until it reaches equilibrium, with readings logged on arrival and before laying. Skipping that because engineered moves less is a common shortcut and a false economy. It moves less; it does not move nothing, and a board laid well outside equilibrium shows it at the joints inside a year. That waiting period is the stage most often compressed when a job runs late, and nothing done afterward corrects a floor that was laid early against its own readings.
Expansion and Fixed Objects
A floating field needs somewhere to move, and the perimeter gap is what provides it, concealed under baseboard or shoe molding and calculated against the width of the actual run. Cabinetry or a heavy fixed island set hard onto a floating floor pins it in the middle of its own field, which is among the most reliable ways to buckle an otherwise sound installation. Filling the perimeter gap later, usually with caulk during decorating, produces the same failure a year on. We explain that the gap is deliberate and worth leaving alone.
- Licensed & Insured
- 20+ Years Experience
- Free Written Quotes