Bell Gardens Wood Flooring lays pattern wood floors in Bellflower more often than anywhere else in our service area, and the reason is the substrate. Fewer than one home in seven here predates 1950, which makes this a decisively slab-built city, and a slab is either the best surface a pattern floor can sit on or the worst.
Herringbone and chevron are unforgiving in a way that running strip flooring is not. Every piece meets three others at an angle, so a substrate that is out of flat does not produce a gentle undulation, it produces open joints and pieces that rock. The tolerance is tighter and the failure is more visible.
The good news is that a slab can be brought to that tolerance, which a board subfloor often cannot without considerable work. So on this housing stock a pattern floor is genuinely achievable, provided the preparation is priced honestly at the start rather than discovered once the material is on site.
What a Pattern Floor Needs Underneath
Flatness, Measured Rather Than Assumed
Pattern work demands a flatter substrate than strip flooring does, and the deviation that matters is usually a gentle fall across a long run rather than a local bump. We measure across the whole room with a straightedge instead of spot checking a few places. A hollow under a herringbone floor does not spread the way it does under a running floor. Each block is small and rigid, so it either bridges the low spot and rocks or sits into it and opens a joint against its neighbors, and both are permanent once the adhesive has gone off.
Grinding, patching or self-leveling compound is priced as its own item on the quote. On a pattern job it is frequently the largest single line, and burying it inside a rate per square foot is how a number comes in attractively low and finishes somewhere else entirely.
Testing the Slab First
Concrete releases moisture for far longer than most people expect, and a slab that looks completely dry can sit well above the level a wood floor tolerates. Age is not reassurance, since it only tells you the concrete has cured rather than anything about ground moisture moving through it. Many slabs of this era were poured without a vapor retarder underneath, so moisture arrives continuously from below and will carry on doing so indefinitely. That is a condition to design around rather than something to wait out.
We place an in-situ relative humidity probe to the ASTM F2170 method and read it once equilibrated, holding the result against the ceiling the manufacturer sets. Material is not ordered against an untested slab, and on a pattern floor the cost of getting that wrong is considerably higher than usual.
Setting Out From the Room
Walls in houses of this era are rarely square to one another, and a pattern set out from a wall will run visibly crooked by the time it reaches the far side of the room. The set-out comes from a center line established across the space instead. Getting that line wrong is not recoverable once adhesive is down, so it is established, checked and checked again before anything is bonded. It is the single most consequential half hour on a pattern job and it happens before any material is opened.
Bellflower was founded in 1906 and incorporated in 1957, and at a population of 79,190 it is among the most densely populated cities of its size in the country. The housing went in largely across one post-war push, which is why the substrate is so consistent from street to street. Looking for wood flooring closer to Norwalk? See Norwalk Wood Flooring.
The Patterns Themselves
Herringbone
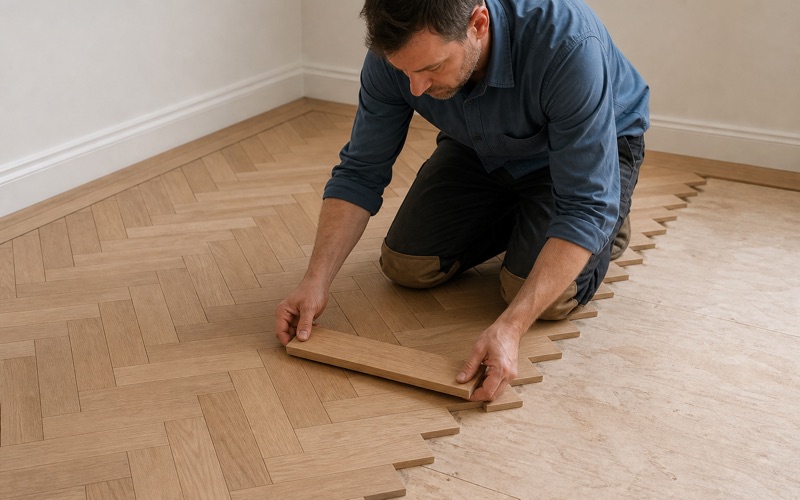
Herringbone sets rectangular blocks at right angles to one another so that each block’s end meets its neighbor’s side, producing a stepped zigzag. It is the most recognizable pattern floor and the most forgiving of the pattern layouts. Its forgiveness comes from the geometry. The pieces are small and square-ended, which means minor variation is absorbed across many joints rather than accumulating along a single line, and individual blocks can be lifted and replaced later without disturbing much around them.
It can be laid from standard flooring stock of the right dimensions, which widens the material options considerably and usually lowers the cost against chevron. For most houses here it is the sensible starting point rather than a compromise.
Chevron
Chevron looks similar at a glance and is a different product entirely. The board ends are cut at an angle so the points meet in a continuous V running the length of the room, and that continuity is exactly what makes it less tolerant. Because the boards are milled specifically for the pattern, they cannot be improvised from standard stock, and any error in the set-out is visible along the entire run rather than absorbed locally. It costs more in material and in labor for both reasons.
The result is worth it where the room suits it, and we will say honestly when a room does not. A long straight space rewards chevron; a small or heavily broken-up plan spends most of the effect on cut pieces around the perimeter.
Borders, Feature Strips and Parquet
A border framing a room, a feature strip marking a threshold, or a true parquet panel are all traditional work that suits an interior wanting something more considered than a running floor. They take considerably longer to lay and they are what makes a floor look designed. They also interact with the set-out, since a border defines the field it encloses and any error shows against its straight edge immediately. Planning them at the outset rather than adding them once the field is down is the only sensible order.
We will show you what each option adds in cost before you commit. Some of these details are surprisingly affordable and some are not, and the difference is rarely what people expect it to be from looking at photographs.
Installing on Concrete
Glue-Down as the Usual Method
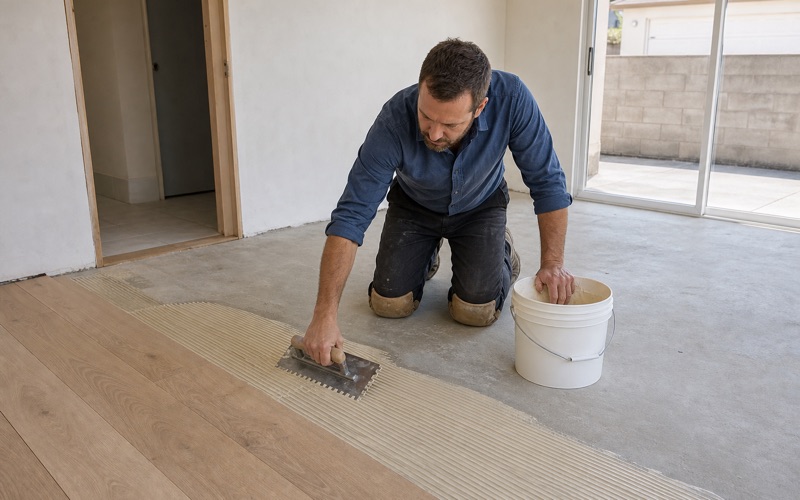
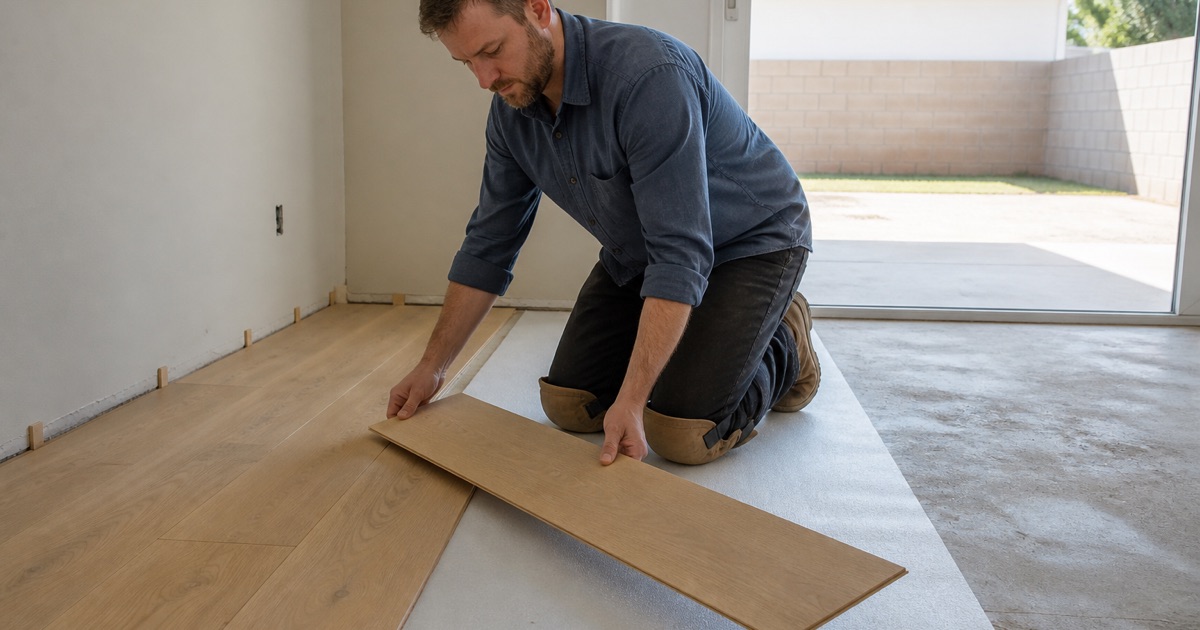
Pattern floors are almost always bonded to the substrate rather than floated, because the individual pieces need to be held in position relative to one another and a floating pattern field has nothing keeping it stable. That makes adhesive coverage a real quality issue rather than a detail. Full transfer across the underside of each piece is what stops a block rocking later, and it is checked by lifting a piece during the lay rather than assumed from the trowel size.
The adhesive is chosen against the measured moisture reading rather than by habit, and where the slab reads high a moisture mitigation system goes down first. That is a response to a number rather than general insurance applied to every job.
Engineered Pattern Stock
Most pattern material sold for slab installation is engineered, and that is the right choice rather than a lesser one. The dimensional stability matters more in pattern work than anywhere else, because movement that would open a normal joint opens three here. The wear layer question applies exactly as it does elsewhere. It is the only part that can ever be sanded, and we state it in millimeters on the quote so two products at different prices can actually be compared against each other.
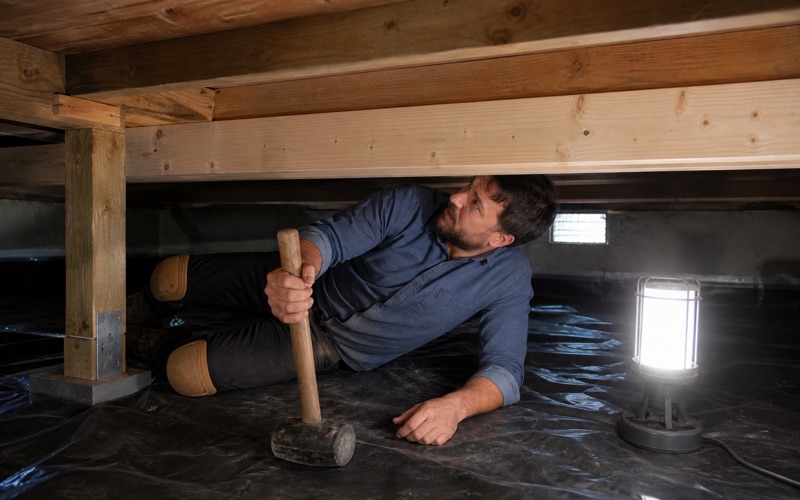
Solid pattern stock exists and suits a raised floor rather than a slab. Where a house here does have a raised floor, that option opens up, and we will say so rather than defaulting to engineered because it is what the street usually needs.
Expansion and the Perimeter
A pattern field still needs somewhere to move, and the allowance sits at the perimeter under the baseboard or shoe molding. On a bonded floor it is smaller than on a floating one and it is not optional. Fitting cabinetry or a heavy fixed island hard onto the field pins it, and filling the perimeter gap later during a decorating job does the same thing a year on. We plan around anything fixed before the floor goes down.
Where a border runs around the room, the border itself frequently carries the expansion detail, which is one of the practical reasons borders exist rather than being purely decorative. It is a nice example of a traditional detail earning its place.
Living With a Pattern Floor
Repairs Later On
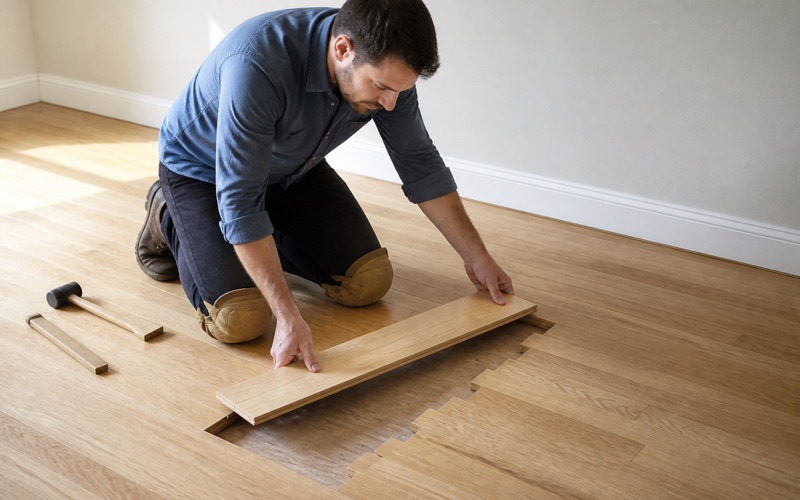
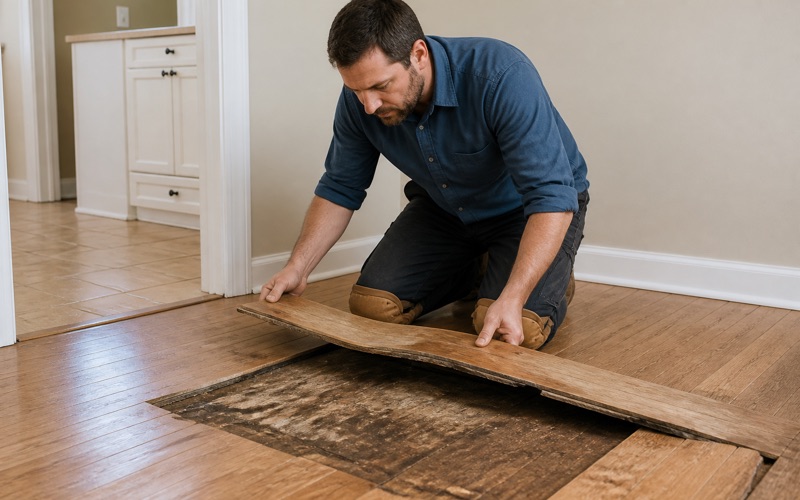
Individual herringbone blocks can be lifted and replaced, which makes the pattern more repairable than people assume. Chevron is harder because the angled ends are milled to a specific product that may not still be available. Keeping a small quantity of the original material at the end of the job is worth doing for exactly that reason, and we set some aside as a matter of course and tell you where it has been put.
We also record the product, grade and finish specification for every floor we lay. A repair years later matching rather than approximately matching depends entirely on that record existing, and nobody remembers what was ordered three years ago.
Refinishing a Pattern Floor
A pattern floor sands differently from a running floor because the grain direction changes every few inches, and a machine driven in one direction will raise grain on half the pieces. It takes more passes and more care. That is worth knowing before choosing the pattern, since it makes future refinishing more expensive than it would be on a strip floor. On engineered stock the wear layer thickness governs whether it is possible at all.
Screening and recoating avoids the problem entirely, because the wood is never touched. On a pattern floor the argument for staying ahead of wear with recoats rather than sanding is stronger than it is anywhere else.
Cleaning and Everyday Care
Pattern floors have more joint length per square foot than running floors, which means more places for grit and moisture to sit. A dry pick-up before any damp cleaning matters more here than on a plain floor. Steam mops are the worst thing available for any wood floor and particularly for this one, since they drive moisture directly into joints that have no way to release it. We say so plainly at handover rather than leaving it to a leaflet.
Felt pads under furniture and a mat at the entry do more for a floor of this kind than any product on a shelf. It is unglamorous advice and it is worth more than most of what gets sold for floor care.
- Licensed & Insured
- 20+ Years Experience
- Free Written Quotes