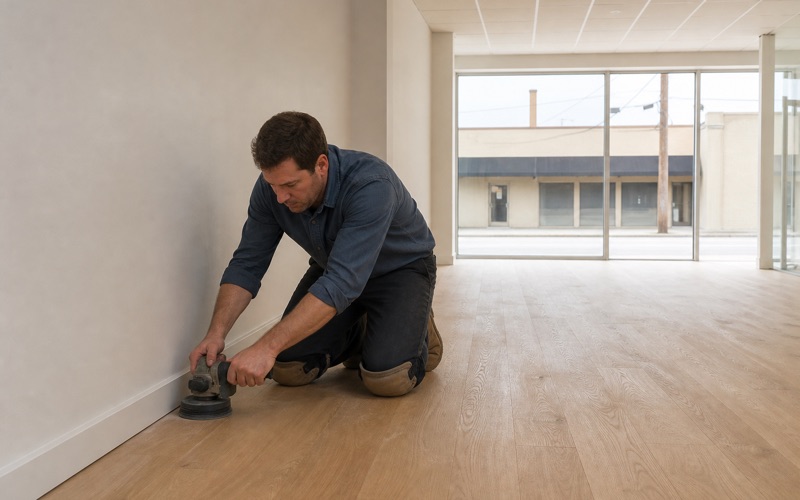
Bell Gardens Wood Flooring installs and restores wood flooring in Bell across a housing stock that sits astride one of the more consequential dividing lines in California residential construction. Close to two houses in five in this city predate 1950, which puts a substantial part of it on the older side of a change that still shows up underfoot three quarters of a century later.
That change is foundation bolting. California began requiring houses to be anchored to their foundations in 1949, and a house framed before that requirement was very often not tied down at all. The structure sat on the concrete under its own weight, held in place by friction and by nothing else in particular, and a great many of those houses are still standing perfectly well today.
For a flooring contractor this is not a piece of local trivia. A house that is not anchored moves differently from one that is, and movement in a structure arrives in the finished floor as gaps that reopen every year, a soft spot that keeps coming back, or a squeak that returns twelve months after somebody fixed it properly.
What Changed in 1949, and Why a Floor Cares
Houses That Were Never Tied Down
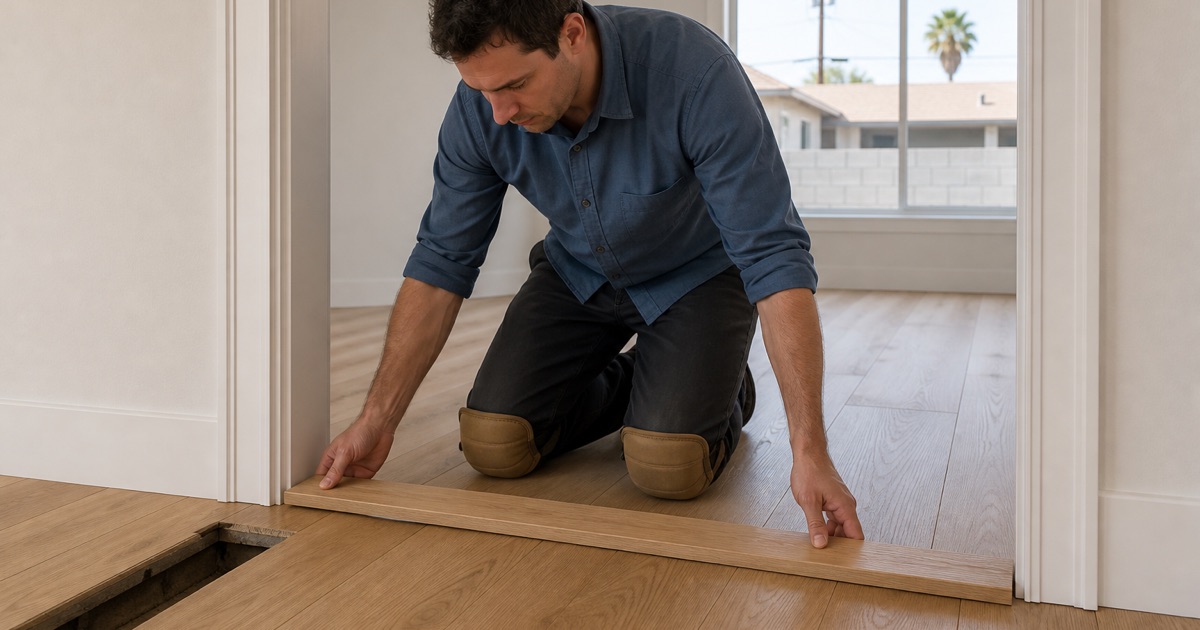
Before anchoring requirements, a wood-framed house typically rested on its foundation and relied on its own mass to stay put. That is not the alarming arrangement it sounds like, and plenty of these houses have since been retrofitted with bolts and bracing by owners who took the question seriously. The ones that have not can shift very slightly across decades of seasonal movement and the occasional seismic event. It is rarely dramatic and it frequently leaves no mark on the walls at all, but a wood floor is a large uninterrupted plane and it registers small movements more readily than any other surface in a house.
Cripple Walls and What Sits Underneath
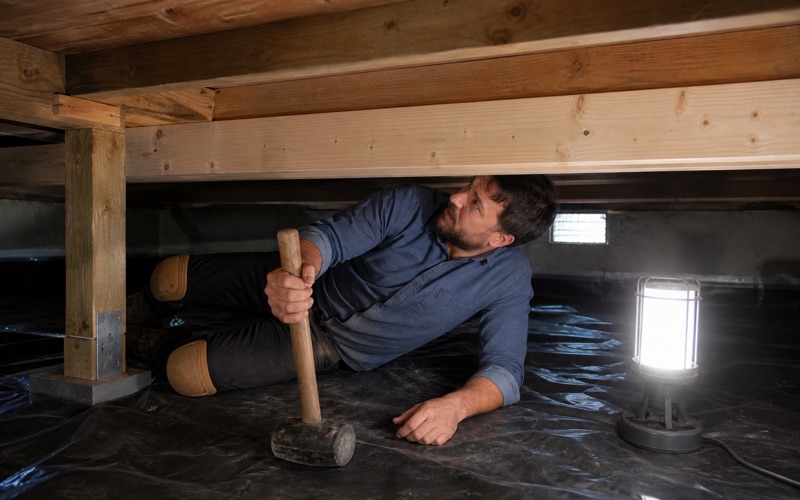
A great many houses of this era here are framed on a short cripple wall standing between the foundation and the floor structure. Left unbraced, that short wall is usually the weakest element in the whole building, and any racking movement in it transfers directly upward into the floor sitting on top of it. Where there is crawl access we look at it as a matter of routine before quoting a floor. A floor that keeps developing the same fault in the same location is usually reporting a condition in the structure rather than a defect in the flooring, and sanding it flat again treats the symptom for another year.
Working Out Which Side of the Line a House Sits On
The build date on a record is a starting point rather than an answer. Additions, partial rebuilds, retrofits and the ordinary confusion of seventy years of paperwork all make it unreliable on its own, and we have opened up plenty of houses whose floors did not match their supposed age at all. What we actually look for is anchoring at the mudsill, bracing on the cripple wall, and the pattern of any movement visible in the existing floor. Bell was incorporated long before either of these dates and its housing went in across a long stretch of years, so the answer varies genuinely street by street rather than following any tidy line across the map.
Looking for wood flooring closer to Commerce? See Commerce Wood Flooring.
What It Means for the Floor You Choose
Solid Nail-Down Where the Structure Is Sound
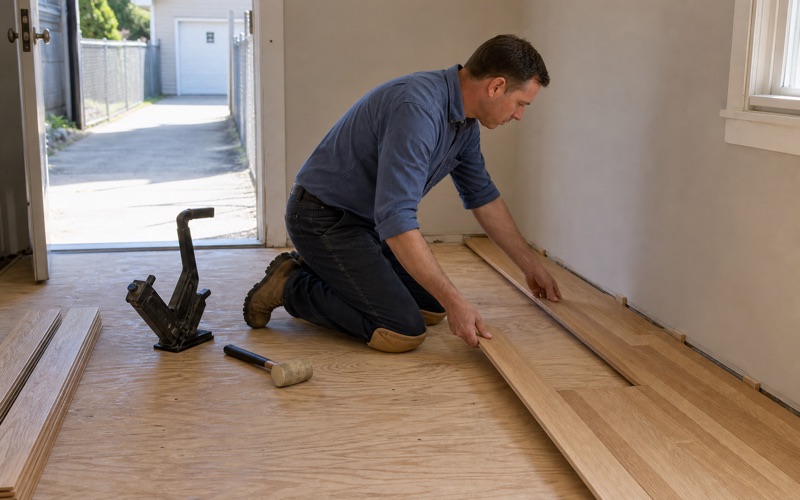
Where the framing is in good order, a raised floor is the best substrate available for solid wood, and solid nail-down remains the longest-lived floor we install anywhere. It can be sanded and refinished several times across many decades, which is an argument no engineered product can match on its own terms. We check the framing and get into the crawl space before recommending it. The lifespan of a solid floor depends far more on the condition and the moisture behavior of what sits under it than on which species somebody chose for the surface, and that ordering is not negotiable.
Where Movement Argues for Something Else
On a house showing active structural movement, an engineered floor tolerates the condition considerably better, and a floating installation better again, because the whole field moves as a single piece rather than being pinned board by board to a deck that is shifting underneath it. That is a perfectly reasonable answer while a structural question is being resolved, and on some houses it is the right permanent answer too. We would far rather offer it honestly than fasten several thousand dollars of solid oak to a substrate we already have doubts about.
Saying Plainly When It Is Not a Flooring Job
When we see something that looks structural, we say so directly, and we say that it sits outside what a flooring contractor should be repairing. Anchoring, cripple wall bracing and foundation work belong with a general contractor or a structural engineer, and taking them on would be working beyond our classification. We would rather hand that part over, wait, and come back to lay the floor afterward than build a good floor on top of an unanswered question. It costs us a job in the short term and it is the only version of this that we are willing to put our name against.
Moisture, Crawl Spaces and the River
What Sits Under a Raised Floor Here
Under a raised house, bare soil releases moisture into the joists and the underside of the boards continuously, all year, whether or not anyone notices. A ground cover of 6-mil polyethylene laid properly across the crawl, with vents kept genuinely clear, resolves a surprising share of cupping complaints on its own. It is one of the least expensive fixes available in this trade and one of the most frequently skipped, because it is invisible once done and nobody photographs a crawl space. We would rather correct that and leave a floor alone than sand a floor that is going to cup again next year.
Readings Before a Recommendation
We take wood moisture content with both pin and pinless meters set for the species actually present, not left on whatever the last job used, and we read the subfloor as well as the finished boards. The subfloor is usually the slower of the two and it is the number that matters. Those readings go on paper with the date and the location they came from. That record is what supports a manufacturer warranty later and what tells the next contractor what conditions the floor was laid into, and a verbal assurance is worth nothing at that point.
Cupping That Is Reporting Something Else
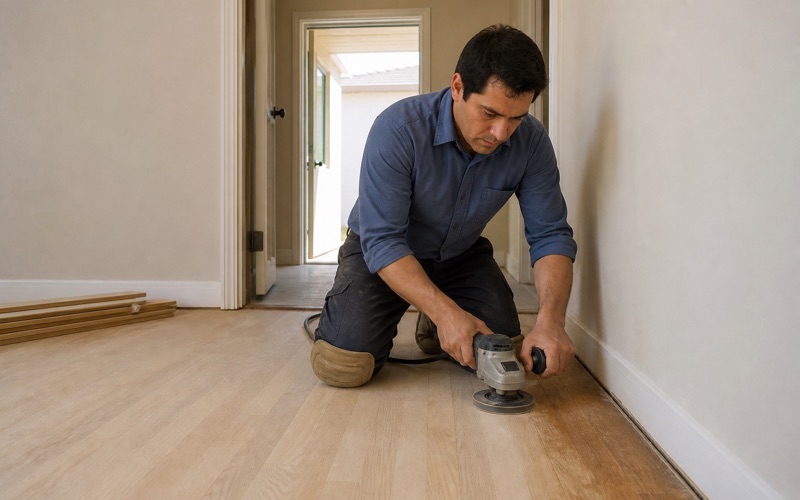
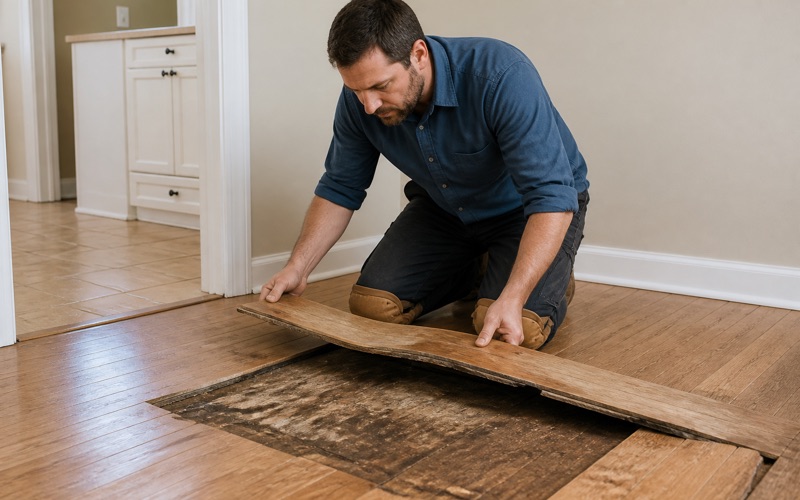
A floor cupping evenly across a large area is rarely a flooring defect. It is the floor reporting that the underside is wetter than the top, and the useful work is finding out why rather than deciding what to do to the wood. Sanding a cupped floor before the moisture is corrected and the boards have equalized produces a crowned floor within months, on less remaining thickness than before. We will decline to sand a floor in that condition and explain exactly why rather than take the work and blame the house afterward.
Working on Older Houses in This City
Lead-Safe Practice as the Default
On any house built before 1978, sanding falls squarely under the federal Renovation, Repair and Painting rule, and in a city carrying this much pre-war housing that covers the clear majority of what we touch. Containment, sealed openings and controlled cleanup are simply how the work is done rather than an upgrade offered once the machines are already running. It also makes the job cleaner for everyone in the house, which matters more in a small dwelling where the working room and the living space share a wall. Nobody has ever complained that we contained a job more carefully than the minimum required.
What Is Frequently Already Under the Carpet
Houses from this period were routinely built with oak or Douglas fir floors that were carpeted over decades later, and lifting that carpet is one of the more satisfying parts of this job. What comes up is often a floor worth refinishing rather than replacing, and old-growth fir in particular is usually better material than anything currently available to replace it with. We look before assuming, and we say so when what we find should be kept. The least expensive good floor in an older house is very frequently the one that has been sitting under the carpet since the house was built.
Matching Boards From This Period
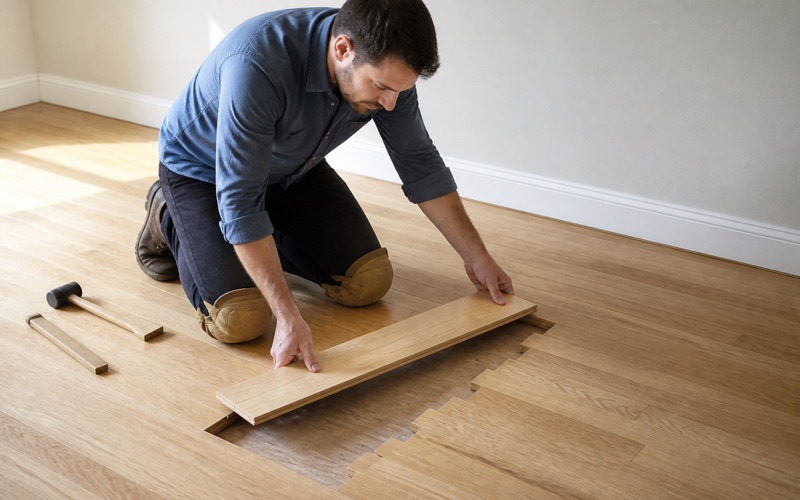
Where boards genuinely do need replacing, the profile is almost always the difficult part rather than the species, because tongue and groove milling has shifted since these floors were laid and thickness was far less standardized than it is now. We identify species, mill grade, width, thickness and profile before sourcing anything at all, and we tell you at the quote if a genuine match is not achievable. Discovering that with the floor already open is how a straightforward repair turns into a conversation about replacing a whole room.
- Licensed & Insured
- 20+ Years Experience
- Free Written Quotes