Bell Gardens Wood Flooring provides wood flooring in Artesia for a city of small, compact, late tract-era houses where the decisions that change how a room feels are not the ones people expect. Fewer than one home in eight here predates 1950, so this is a post-war city of modest plans on modest lots.
In a large house, species and color carry most of the visual effect. In a compact plan they do considerably less work than the direction the boards run and the decision about whether a floor continues through a doorway or stops at it. Both are permanent once the floor is down.
Neither costs anything extra to get right, and both are routinely decided on the truck rather than in the room. We walk them with you before material is ordered, because a floor laid in the wrong direction in a small house cannot be corrected without lifting all of it.
Board Direction in a Compact Plan
Running With the Longest Sightline
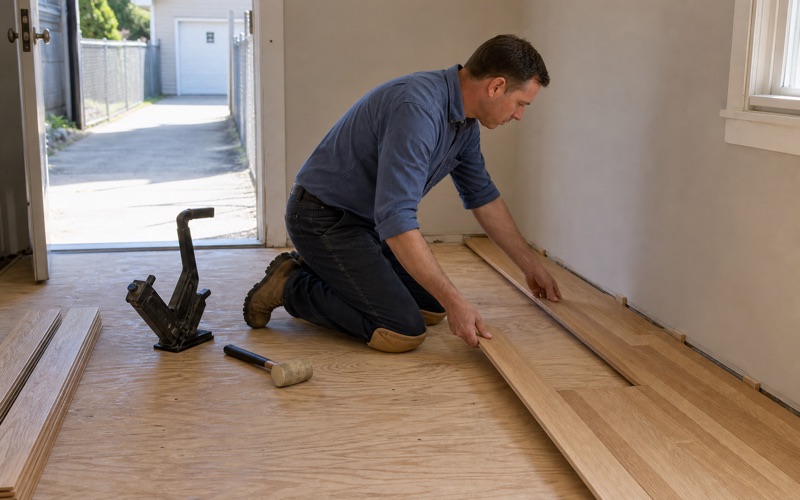
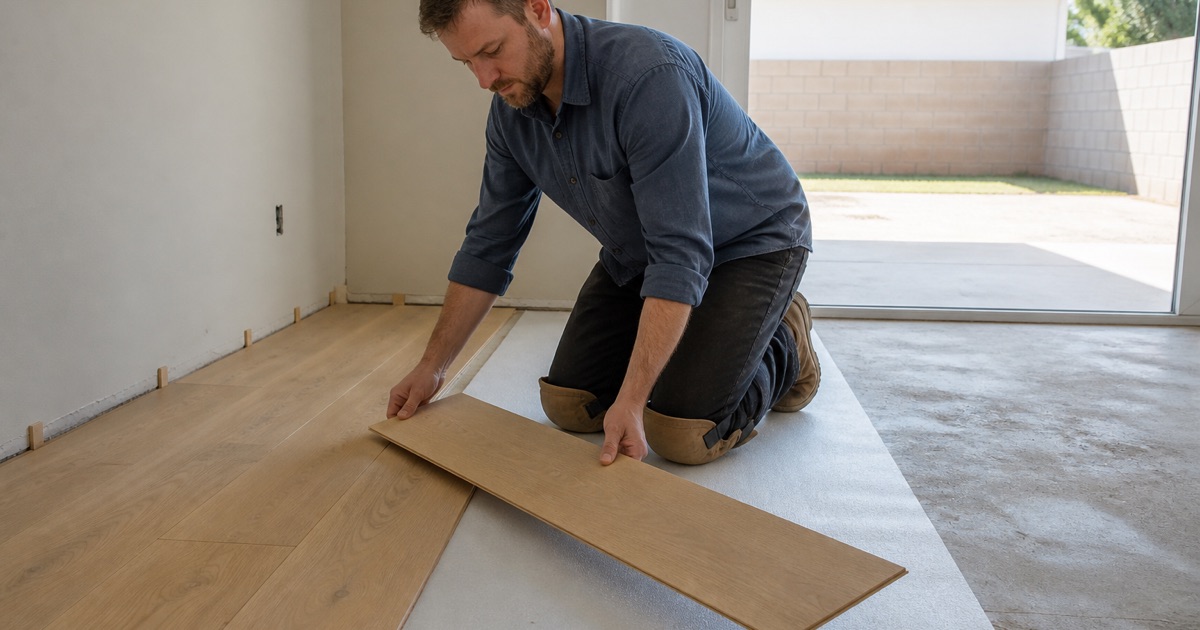
Boards running along the longest view through a room make that room read as longer, because the lines of the floor draw the eye down the space. Running them across it does the opposite and emphasizes every wall. In a small house that effect is proportionally much stronger than it is in a large one. The same decision that is a matter of taste in a big living room is the difference between a compact room feeling generous and feeling tight.
We stand in the room and look before deciding, rather than defaulting to whichever direction is quickest to lay. It costs nothing and it is the single most consequential visual decision on most jobs of this size.
Running With the Joists or Across Them
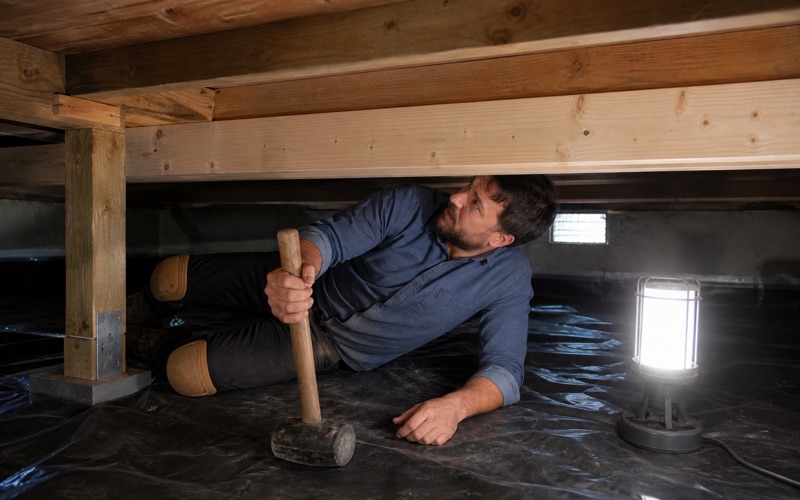
There is a structural half to the same question on a raised floor. Traditionally boards run across the joists rather than parallel to them, because that spreads each board’s support across several members. Where the aesthetic answer and the structural answer disagree, the fix is usually an additional layer of underlayment rather than accepting a compromise on appearance. That has a cost and it is worth naming rather than quietly steering somebody toward the easier option.
On a slab neither constraint applies, so the decision is purely visual. Artesia has a good deal of slab-built housing, which means the choice is more often genuinely free here than it is elsewhere.
Continuity Through Small Rooms
In a compact plan, a floor running continuously through several rooms makes the house feel considerably larger, and breaking at every doorway with a threshold does the reverse. The effect is much stronger than most people anticipate. There are practical limits. A continuous floor needs its expansion allowance handled at the perimeter rather than at internal doorways, and long runs through several rooms need that calculated properly rather than set at a standard figure.
We plan those runs deliberately. Where a break genuinely is needed, it gets placed where it reads as intentional rather than where it happens to fall. Looking for wood flooring closer to Alhambra? See Wood Flooring Services in Alhambra.
Where a Floor Should Stop
Thresholds That Earn Their Place
A threshold at every opening is the default a contractor reaches for when nobody has thought about it, and in a small house it chops the plan into pieces. Each one is a visual full stop. Where a threshold is genuinely required, at a change of material, a change of level, or a wet room, it should look deliberate: matched in species and finish, sized properly, and placed in the center of the opening rather than wherever the boards happened to end.
We would rather fit three considered thresholds than nine thoughtless ones. It is the same material cost and a very different result.
Wet Rooms and Material Changes
Where wood meets tile at a bathroom or a laundry, the junction has to allow the wood to move rather than clamping it at its most vulnerable edge. That is a detail rather than a strip of trim, and getting it wrong shows within a year. Artesia was incorporated in 1959 and had a 2020 census population of 16,395, surrounded on three sides by Cerritos with Norwalk to the north. It is a small, tightly bounded city, and the houses reflect the era they were built in.
Those houses generally have small bathrooms and kitchens opening directly off living space, which puts these junctions in prominent positions rather than tucked away. They repay being detailed properly.
Kitchens and Where Cabinets Sit
Running a floor under kitchen cabinets or stopping at them is a decision with consequences for any future kitchen replacement, and it is worth making deliberately. Running through costs more material and makes a future refit far simpler. The more immediate issue is expansion. Cabinetry fitted hard down onto a floating floor pins it in the middle of its own field, which is among the most reliable ways to buckle an otherwise sound installation.
We plan around anything fixed before the floor goes down rather than working around it afterward. On a small kitchen that takes a conversation and prevents a genuinely expensive failure.
What Is Under These Houses
Mostly Slab, and Testing It
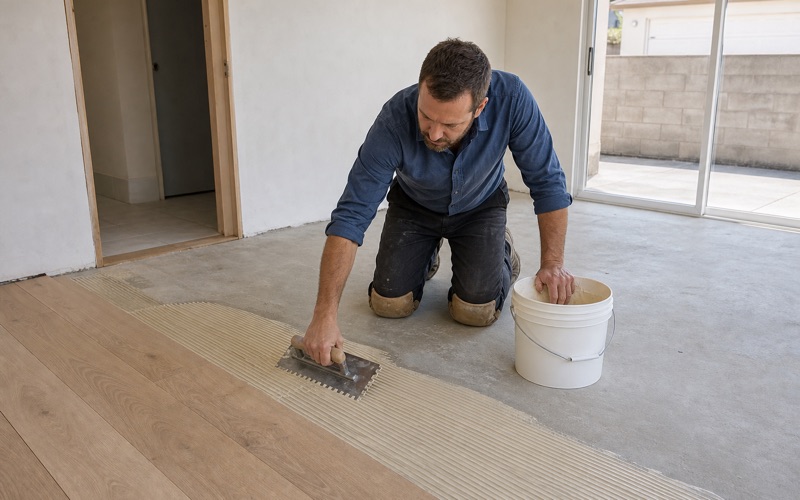
With most housing here built well after 1950, slab construction is the norm, which means glue-down or floating engineered rather than solid nail-down. That is the correct product for the substrate rather than a compromise. Concrete releases moisture for far longer than most people expect, and a slab that looks completely dry can sit well above the level a wood floor tolerates. Age means the concrete has cured, not that ground moisture has stopped arriving.
We drill in an in-situ probe to the ASTM F2170 method and leave it to settle before taking a number. In a house of small rooms that usually means one probe per room rather than one for the whole floor, since a kitchen slab and a bedroom slab can read quite differently.
Flatness in a Small Room
A floating floor over an uneven slab fails at its joints, and in a small room the deviation that causes it is proportionally easier to miss because there is less floor to reveal it. We measure with a straightedge rather than trusting the eye. Grinding, patching or self-leveling compound gets priced as its own item on the quote. It is a real cost and it belongs where a customer can see it rather than buried inside a rate per square foot.
Small rooms also mean short runs, which is genuinely helpful. A slab that would be problematic across a large open plan is frequently perfectly workable across a series of modest rooms.
Removing What Is Down Now
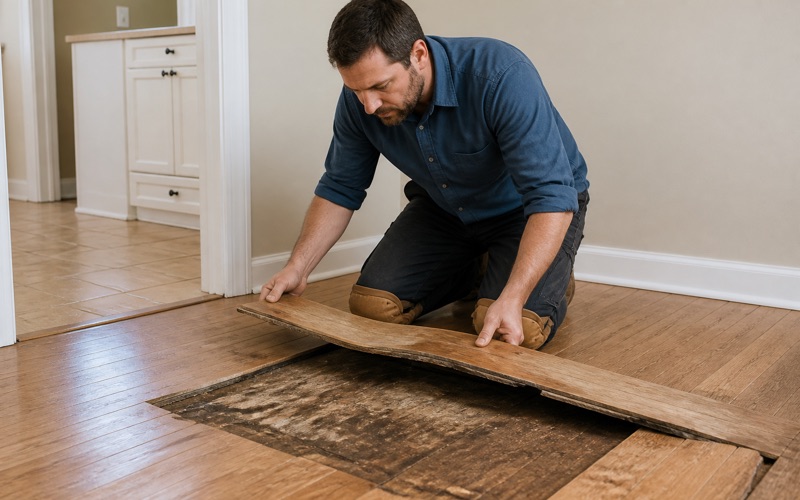
Carpet and tack strip always come up, and the tack strip has to come off a slab without spalling the concrete along every wall. Pad staples and adhesive residue frequently cover the whole field. Where a previous hard floor came up, the adhesive left behind is the real question, since new adhesive must bond to the slab rather than to a residue of the old one. That is a bond failure waiting for its first warm season.
We price removal and preparation as their own line rather than folding them into a rate. It is the largest genuine variable on a slab installation and it should be visible before anybody commits.
Living With the Floor
Cleaning Without Shortening Its Life
More floors are worn out by cleaning than by walking on. Steam mops are the worst offender because they force moisture into joints that cannot release it, and in small rooms with more joint length per square foot that does proportionally more harm. A dry pick-up followed by a barely damp pass with a cleaner made for the finish actually on the floor is the entire routine. We tell you which finish you have, because the products are not interchangeable.
In a compact house the entry mat matters more than it does anywhere else, because grit tracked in has a short distance to travel before it reaches every room. A decent mat at the door is the cheapest floor protection available.
Recoating Before Sanding Is Needed
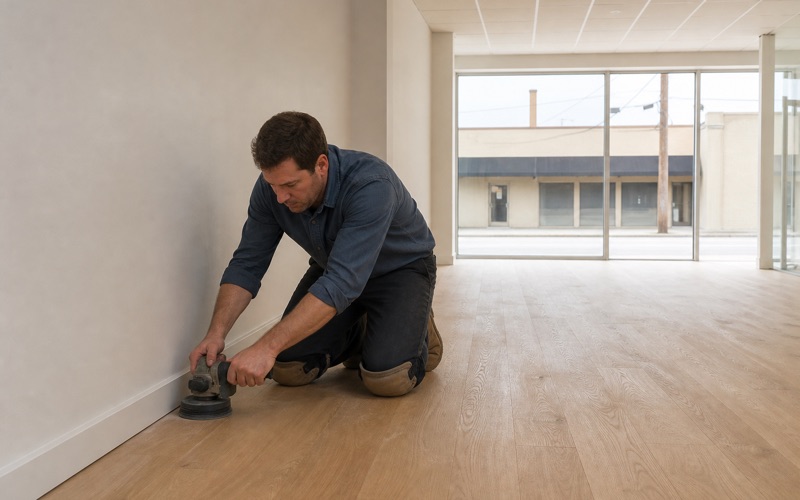
A floor screened and recoated before its finish wears through never has its wood touched at all, which preserves the wear layer entirely. The cost is a fraction of any sanding operation. The interval is set by traffic rather than by the calendar, so it varies with the household rather than following a rule. We give a realistic first review date rather than a generic number of years.
On engineered board this matters more than on solid, because the wear layer is finite and frequently thin. Staying ahead of wear is what makes a thinner board last.
Repairs in a Small House
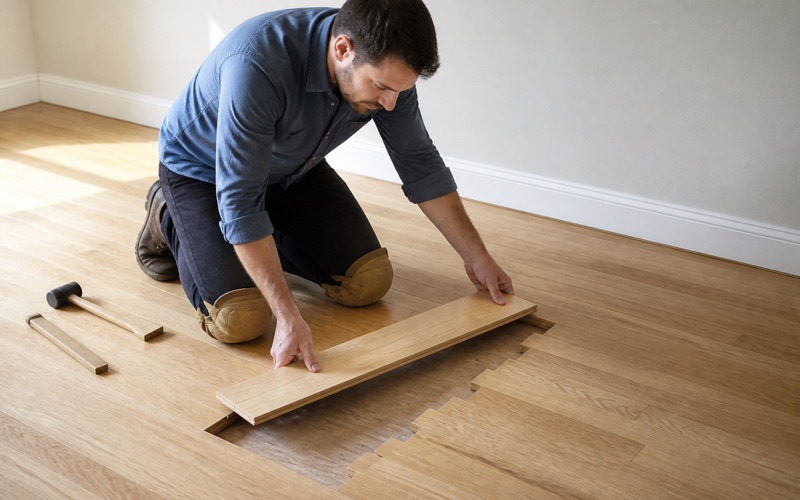
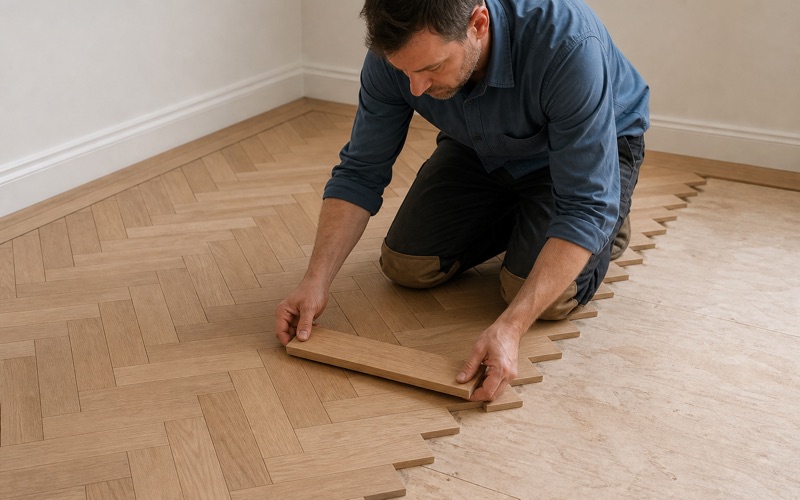
In a compact plan a damaged board is more visible simply because there is less floor and people walk closer to all of it. Individual boards can be lifted and woven in so the repair disappears into the field. Keeping a small quantity of the original material at the end of the job makes that straightforward years later, and we set some aside as a matter of course and tell you where it has been put.
We also record product, grade, width and finish specification for everything we lay. A repair matching rather than approximately matching depends on that record existing.
- Licensed & Insured
- 20+ Years Experience
- Free Written Quotes